Welcome to 11935 Groveside Avenue, a beautifully upgraded and thoughtfully maintained home in East Whittier offering a wonderful combination of comfort, style, and indoor-outdoor living. From the moment you arrive, the attention to detail is evident, with paved walkways leading to the inviting front porch and manicured landscaping creating an attractive first impression. Inside, the remodeled kitchen serves as the heart of the home, featuring elegant granite countertops, a skylight that fills the space with natural light, and a deluxe 6-burner stove ideal for everyday cooking and entertaining. The home is enhanced by full copper plumbing, a whole-house fan, and a newer air conditioning and heating system installed approximately three years ago. A newer roof, installed approximately two years ago, provides additional peace of mind. The living room features a custom-built entertainment center with built-in speakers, creating a distinctive focal point while providing exceptional storage and display space. The fourth bedroom offers even more versatility with custom built-in cabinetry and a dedicated desk, making it an ideal space for a home office, study, or guest room. Step outside to an expansive backyard designed for relaxing and entertaining. Lush green grass and beautifully manicured landscaping surround mature avocado trees, while a custom wall fire pit creates the perfect setting for evenings outdoors. The backyard also features a dedicated BBQ and sink cooking area, making outdoor entertaining effortless. One of the home's most special features is its unobstructed sunset skyline view, beautifully visible from the backyard and from two of the bedrooms. Imagine ending the day while enjoying vibrant evening skies from the comfort of your own home. Call to schedule a showing today and lets make this your new home, just in time for the holidays.
Under contract
Listed by: Keller Williams Pacific Estates • Tom Moore • Contact: 562-713-4889
$939,900
11935 Groveside Ave, Whittier, CA 90604
4beds
1,419sqft
Single Family Residence
Built in 1960
7,582 Square Feet Lot
$966,000 Zestimate®
$662/sqft
$-- HOA
What's special
- 15 days
- 1,306
- 140
Likely to sell faster than
Zillow last checked:
Listing updated:
Listed by:
Tom Moore DRE #01987433 562-713-4889,
Keller Williams Pacific Estates
Source: CRMLS,MLS#: DW26202517 Originating MLS: California Regional MLS
Originating MLS: California Regional MLSFacts & features
Interior
Bedrooms & bathrooms
- Bedrooms: 4
- Bathrooms: 2
- Full bathrooms: 1
- 3/4 bathrooms: 1
- Main level bathrooms: 2
- Main level bedrooms: 4
Rooms
- Room types: Attic, Bedroom, Converted Bedroom, Foyer, Kitchen, Living Room, Primary Bedroom
Primary bedroom
- Features: Main Level Primary
Bedroom
- Features: All Bedrooms Down
Bedroom
- Features: Bedroom on Main Level
Bathroom
- Features: Bathroom Exhaust Fan, Bathtub, Granite Counters, Low Flow Plumbing Fixtures, Remodeled, Separate Shower, Tub Shower, Upgraded
Kitchen
- Features: Built-in Trash/Recycling, Granite Counters, Kitchen/Family Room Combo, Pots & Pan Drawers, Remodeled, Self-closing Drawers, Updated Kitchen
Heating
- Central, ENERGY STAR Qualified Equipment, Forced Air, Natural Gas
Cooling
- Central Air, ENERGY STAR Qualified Equipment, Whole House Fan
Appliances
- Included: 6 Burner Stove, Barbecue, Convection Oven, ENERGY STAR Qualified Appliances, ENERGY STAR Qualified Water Heater, Gas Range, Gas Water Heater, Microwave, Refrigerator, Range Hood, Water Softener, Water To Refrigerator, Water Heater, Water Purifier
- Laundry: Washer Hookup, Gas Dryer Hookup, In Garage
Features
- Breakfast Bar, Built-in Features, Ceiling Fan(s), Granite Counters, Open Floorplan, Pantry, Recessed Lighting, Wired for Sound, All Bedrooms Down, Attic, Bedroom on Main Level, Entrance Foyer, Main Level Primary
- Flooring: Carpet, Laminate, Tile
- Doors: Mirrored Closet Door(s)
- Windows: Bay Window(s), Double Pane Windows, Drapes, Roller Shields, Screens, Skylight(s)
- Has fireplace: Yes
- Fireplace features: Gas, Living Room, Outside
- Common walls with other units/homes: No Common Walls
Interior area
- Total interior livable area: 1,419 sqft
Property
Parking
- Total spaces: 4
- Parking features: Concrete, Driveway Up Slope From Street, Garage Faces Front, Garage
- Attached garage spaces: 2
- Uncovered spaces: 2
Accessibility
- Accessibility features: Safe Emergency Egress from Home, No Stairs, Accessible Doors, Accessible Hallway(s)
Features
- Levels: One
- Stories: 1
- Entry location: 1
- Patio & porch: Rear Porch, Concrete, Covered, Front Porch, Patio, Porch
- Exterior features: Lighting, Fire Pit
- Pool features: None
- Spa features: None
- Fencing: Block,Fair Condition
- Has view: Yes
- View description: City Lights, Neighborhood
Lot
- Size: 7,582 Square Feet
- Features: 0-1 Unit/Acre, Back Yard, Cul-De-Sac, Drip Irrigation/Bubblers, Front Yard, Garden, Sprinklers In Rear, Sprinklers In Front, Lawn, Landscaped, Paved, Sprinkler System
Details
- Parcel number: 8035010015
- Special conditions: Standard
Construction
Type & style
- Home type: SingleFamily
- Architectural style: Ranch
- Property subtype: Single Family Residence
Materials
- Blown-In Insulation, Drywall, Frame, Stucco, Copper Plumbing
- Foundation: Concrete Perimeter, Raised, Tie Down
- Roof: Asphalt,Composition
Condition
- Updated/Remodeled,Turnkey
- New construction: No
- Year built: 1960
Utilities & green energy
- Electric: 220 Volts For Spa, Photovoltaics Third-Party Owned
- Sewer: Public Sewer
- Water: Public
- Utilities for property: Cable Available, Electricity Connected, Natural Gas Connected, Phone Available, Sewer Connected, Water Connected
Green energy
- Energy efficient items: Appliances, Water Heater
Community & HOA
Community
- Features: Curbs, Gutter(s), Street Lights, Suburban
- Security: Carbon Monoxide Detector(s), Firewall(s), Smoke Detector(s)
Location
- Region: Whittier
Financial & listing details
- Price per square foot: $662/sqft
- Tax assessed value: $383,743
- Date on market: 9/17/2026
- Cumulative days on market: 15 days
- Listing terms: Cash,Cash to New Loan,Conventional,FHA,Fannie Mae,Freddie Mac,Submit,VA Loan
- Inclusions: Refrigerator, Washer, Dryer, Water Softener.
Estimated market value
$966,000
$918,000 - $1.01M
$4,486/mo
Price history
| Date | Event | Price |
|---|---|---|
| 9/26/2026 | Contingent | $939,900$662/sqft |
Source:  CRMLS #DW26202517 Report a problem CRMLS #DW26202517 Report a problem | ||
| 9/17/2026 | Listed for sale | $939,900$662/sqft |
Source: CRMLS #DW26202517 Report a problem | ||
Public tax history
| Year | Property taxes | Tax assessment |
|---|---|---|
| 2026 | -- | $383,743 +2% |
| 2025 | $4,899 +8.2% | $376,220 +2% |
| 2024 | $4,528 +2.1% | $368,844 +2% |
| 2023 | $4,433 +1% | $361,612 +2% |
| 2022 | $4,388 +2.2% | $354,523 +2% |
| 2021 | $4,295 +0.2% | $347,572 +1% |
| 2020 | $4,285 | $344,010 +2% |
| 2019 | $4,285 +9.2% | $337,266 +2% |
| 2018 | $3,925 | $330,654 +2% |
| 2017 | $3,925 +1.9% | $324,171 +2% |
| 2016 | $3,852 +2.7% | $317,816 +1.5% |
| 2015 | $3,750 +5.5% | $313,043 +2% |
| 2014 | $3,555 | $306,912 +2.5% |
| 2012 | -- | $299,536 +2% |
| 2011 | -- | $293,664 +0.8% |
| 2010 | -- | $291,470 -0.2% |
| 2009 | -- | $292,164 +2% |
| 2008 | -- | $286,436 +2% |
| 2007 | -- | $280,821 +2% |
| 2006 | -- | $275,315 |
| 2005 | -- | $275,315 +4% |
| 2004 | -- | $264,626 +1.9% |
| 2003 | -- | $259,777 +8.2% |
| 2002 | -- | $240,000 +24.9% |
| 2000 | -- | $192,200 |
Find assessor info on the county website
Monthly payment
Est. payment
Payment breakdown
Explore the cost of this home by adjusting the details. Changes won't be saved.Climate risks
Neighborhood: East La Mirada
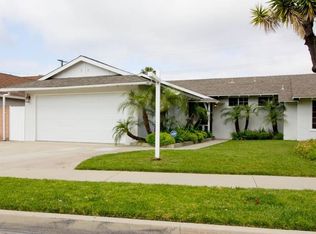

Similar homes
- $1,040,0004 bd2 ba1.6k sqft2310 El Baile Pl, Hacienda Heights, CA 91745For Sale
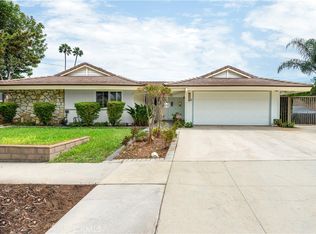 MLS ID #PW26200266, Michael Domino, Real Estate Ebroker Inc. CRMLS
 - $999,9003 bd2 ba1.6k sqft812 De Jur St, Brea, CA 92821For Sale
 MLS ID #PW26189171, Alex Horowitz, Coldwell Banker Diamond. CRMLS
 - $1,099,8883 bd2 ba1.7k sqft2261 Papaya Dr, La Habra Heights, CA 90631For Sale
 MLS ID #PW26189661, Ray Fernandez, NextMove Real Estate. CRMLS
 - $1,129,0003 bd3 ba1.9k sqft761 Sturbridge Dr, La Habra, CA 90631For Sale
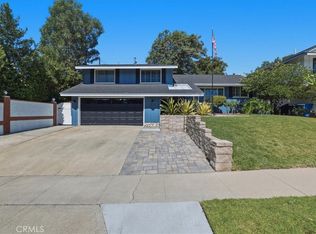 MLS ID #SW26147739, Janet Callaway, LPT Realty, Inc. CRMLS
Local buyer's agents are ready to help
