Skip main navigation
Sold for $569,900
  • $569,900

    11935 Kearney Circle, Thornton, CO 80233

    4beds
    2,469sqft
    Single Family Residence
    Built in 1999
    6,657 Square Feet Lot
    $559,000 Zestimate®
    $231/sqft
    $2,867 Estimated rent

    Home value

    $559,000

    $531,000 - $587,000

    $2,867/mo

    Zestimate® history
    Loading
    Loading...

    Owner options

    List your home for rent

    $2,867/mo

    Rent Zestimate®

    Find your next renter with Zillow Rental Manager. Plus, with online applications, you can quickly screen prospective tenants – for free.

    Learn more

    $2,867/mo

    Rent Zestimate®

    Refinance and save

    $3,401/mo

    Est. payment

    Refinancing to a lower rate could help reduce your monthly payments and save thousands over the life of the loan.

    See today's rates

    $3,401/mo

    Est. payment

    Explore your selling options

    Work with a Zillow partner agent

    Leverage their expertise and Zillow's premium Showcase listings to get your home seen by more buyers.

    Get started

    List with your own agent

    Get your home in front of millions of buyers by listing it on Zillow.

    Learn how to do it

    Sell it yourself

    Take full control of how buyers see your home on Zillow by listing For Sale by Owner (FSBO).

    List your home

    What's special

    Pool tableSpacious walk-in showerVaulted ceilingsLuxury vinyl flooringGorgeous primary ensuiteUpdated kitchenGuest bathroom
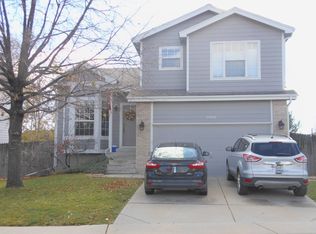
    Best value in Thornton! Welcome to your beautiful two-story home in Thornton! Upon entry, you’re greeted with vaulted ceilings and luxury vinyl flooring in the open-concept layout. The updated kitchen features granite counters and stainless steel appliances. You’ll love the gorgeous primary ensuite with a spacious walk-in shower, two large vanities, and modern design touches. The guest bathroom was recently remodeled, and the fully finished basement hosts a non-conforming bedroom plus a pool table for your enjoyment. Invite friends and family to hang out in the incredible backyard which overlooks open space and features a stunning pergola and fire pit. Conveniently located near Starbucks, King Soopers, restaurants, parks, trails, and more. This home has it all, don’t miss out!

    Zillow last checked:

    Listing updated:

    Listed by:

    Barry Kunselman 303-887-0588 barry@porchlightgroup.com,

    Porchlight Real Estate Group

    Bought with:

    Jenna Walton, 100053663

    Keller Williams Real Estate LLC

    Source: REcolorado as distributed by MLS GRID,MLS#: 8762915MLS Logo

    Facts & features

    Interior

    Bedrooms & bathrooms
    • Bedrooms: 4
    • Bathrooms: 3
    • Full bathrooms: 1
    • 3/4 bathrooms: 1
    • 1/2 bathrooms: 1
    • Main level bathrooms: 1
    Primary bedroom
    • Description: Plus Walk-In Closet 6x6
    • Level: Upper
    • Area: 192 Square Feet
    • Dimensions: 16 x 12
    Bedroom
    • Level: Upper
    • Area: 99 Square Feet
    • Dimensions: 11 x 9
    Bedroom
    • Level: Upper
    • Area: 110 Square Feet
    • Dimensions: 11 x 10
    Bedroom
    • Description: Non Conforming - Missing Closet
    • Level: Basement
    • Area: 90 Square Feet
    • Dimensions: 9 x 10
    Primary bathroom
    • Level: Upper
    • Area: 77 Square Feet
    • Dimensions: 11 x 7
    Bathroom
    • Level: Main
    • Area: 50 Square Feet
    • Dimensions: 5 x 10
    Bathroom
    • Level: Upper
    • Area: 48 Square Feet
    • Dimensions: 8 x 6
    Dining room
    • Level: Main
    Kitchen
    • Description: Plus Breakfast Nook 7x14
    • Level: Main
    • Area: 99 Square Feet
    • Dimensions: 11 x 9
    Living room
    • Level: Main
    • Area: 234 Square Feet
    • Dimensions: 18 x 13
    Heating
    • Forced Air
    Cooling
    • Central Air
    Appliances
    • Included: Dishwasher, Dryer, Microwave, Refrigerator, Self Cleaning Oven, Washer
    Features
    • Flooring: Carpet, Laminate, Tile
    • Basement: Finished
    • Number of fireplaces: 1
    • Fireplace features: Family Room
    Interior area
    • Total structure area: 2,469
    • Total interior livable area: 2,469 sqft
    • Finished area above ground: 1,719
    • Finished area below ground: 466

    Property

    Parking
    • Total spaces: 2
    • Parking features: Garage - Attached
    • Attached garage spaces: 2
    Features
    • Levels: Tri-Level
    • Patio & porch: Covered, Patio
    • Fencing: Full
    Lot
    • Size: 6,657 Square Feet
    • Features: Landscaped, Open Space
    Details
    • Parcel number: R0114132
    • Special conditions: Standard

    Construction

    Type & style
    • Home type: SingleFamily
    • Property subtype: Single Family Residence
    Materials
    • Brick, Frame
    • Foundation: Concrete Perimeter, Slab
    Condition
    • Updated/Remodeled
    • Year built: 1999

    Utilities & green energy

    • Sewer: Public Sewer

    Community & HOA

    Community
    • Subdivision: Thornton
    HOA
    • Has HOA: Yes
    • HOA fee: $75 quarterly
    • HOA name: Homestead
    • HOA phone: 303-457-1444
    Location
    • Region: Thornton

    Financial & listing details

    • Price per square foot: $231/sqft
    • Tax assessed value: $527,000
    • Annual tax amount: $2,885
    • Date on market: 7/7/2023
    • Listing terms: Cash,Conventional,FHA,VA Loan
    • Exclusions: Staging Items And Seller's Personal Belongings
    • Ownership: Individual

    Price history

    DateEventPrice
    8/25/2023Sold$569,900+188.3%$231/sqft
    Source: REcolorado as distributed by MLS GRID #8762915 Report a problem
    6/28/2000Sold$197,692$80/sqft
    Source: Public Record Report a problem

    Public tax history

    YearProperty taxesTax assessment
    2025$3,515 +1%$32,940 -12.6%
    2024$3,479 +20.6%$37,680
    2023$2,885 -3.2%$37,680 +43.9%
    2022$2,981 $26,190 -2.8%
    2021-- $26,940 +0.2%
    2020$2,990 $26,890 -0.2%
    2019$2,990 +10.3%$26,940 +14.3%
    2018$2,711 $23,560
    2017$2,711 $23,560 +23.7%
    2016-- $19,040
    2015$2,046 $19,040 +13.1%
    2014-- $16,840
    2013-- $16,840 -1%
    2012-- $17,010
    2011-- $17,010 -4.6%
    2010-- $17,830
    2009-- $17,830 -5.7%
    2008-- $18,900
    2007-- $18,900 -4.1%
    2006-- $19,700
    2005-- $19,700 +1%
    2004-- $19,500 -4.7%
    2003$1,989 +1.9%$20,460 +5.3%
    2002$1,952 +156.5%$19,430 +191.3%
    2001$761 $6,670
    2000-- $6,670
    Find assessor info on the county website

    Neighborhood: Skylake Ranch

    Nearby schools

    GreatSchools rating
    Schools provided by the listing agent
    • Elementary: Glacier Peak
    • Middle: Shadow Ridge
    • High: Thornton
    • District: Adams 12 5 Star Schl

    Source: REcolorado as distributed by MLS GRID. This data may not be complete. We recommend contacting the local school district to confirm school assignments for this home.

    Get a cash offer in 3 minutes
    Find out how much your home could sell for in as little as 3 minutes with a no-obligation cash offer.
    Estimated market value
    $559,000
    Get a cash offer in 3 minutes
    Find out how much your home could sell for in as little as 3 minutes with a no-obligation cash offer.
    Estimated market value
    $559,000