Skip main navigation
Off market
  • Price Unknown

    11935 NE 104th St #B, Vancouver, WA 98662

    3beds
    1,498sqft
    Apartment
    Built in ----
    -- sqft lot
    $-- Zestimate®
    $--/sqft
    $2,237 Estimated rent

    Home value

    Not available

    Estimated sales range

    Not available

    $2,237/mo

    Zestimate® history
    Loading
    Loading...

    Owner options

    List your home for rent

    $2,237/mo

    Rent Zestimate®

    Find your next renter with Zillow Rental Manager. Plus, with online applications, you can quickly screen prospective tenants – for free.

    Learn more

    $2,237/mo

    Rent Zestimate®

    Refinance and save

    Refinancing to a lower rate could help reduce your monthly payments and save thousands over the life of the loan.

    See today's rates

    Explore your selling options

    Work with a Zillow partner agent

    Leverage their expertise and Zillow's premium Showcase listings to get your home seen by more buyers.

    Get started

    List with your own agent

    Get your home in front of millions of buyers by listing it on Zillow.

    Learn how to do it

    Sell it yourself

    Take full control of how buyers see your home on Zillow by listing For Sale by Owner (FSBO).

    List your home

    What's special

    Grass yardAttached garageUnder-mount sinkPrivate patioFully fenced backyardStainless steel appliancesSleek countertops

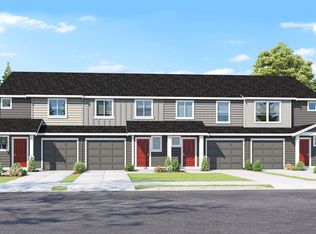
    * 1,498 sq. ft. townhome features 3 bedrooms, 2.5 bathrooms * Fully fenced backyard and attached garage! * Close to I-205, commuting to and from Vancouver and Portland has never been easier. * Few minutes away from various grocery stores, including Fred Meyer and WinCo Foods, just minutes away, and numerous dining options. * The community offers a basketball court and playground. * You'll love the surrounding region's numerous outdoor adventure options, including the Growth Nature Preserve and many parks, as well as the Westside Golf Range for golf enthusiasts. * The bright and spacious floor plan includes a modern kitchen with a quartz island, sleek countertops, a pantry, and an under-mount sink. * Easy-care laminate flooring on the main level complements the luxurious carpet on the second level. * Stainless steel appliances add a touch of elegance to the kitchen. * Living room that creates that warm and cozy vibe for those relaxing evenings at home. * Enjoy outdoor entertaining with a private patio and grass yard. *1-car garage with plenty of space. * Central AC * Tenants are responsible for utilities: Water/Sewer, Gas, Electric, Trash, and Front/Back yard maintenance. * Renters Insurance is required with coverage of at least $100,000 and must be provided before signing the lease agreement. ** No pets ** ** No Smoking Allowed/ No Smoking Property ** Schools: Glenwood heights primary school, Laurin middle school, Prairie high school **Tenants to confirm schools** How To Apply/ Application Process 1. Fill in the Contact Us From - all interested parties over the age of 18 must fill this form in (each applicant must have their own unique email ID) 2. Review the application criteria sent by Krishna Realty after submitting the guest card and confirm you can meet the application criteria 3. Respond to the Krishna Realty email that you meet the application criteria and request a tour 4. Tour the property 5. Submit the application and pay the application fee. (Note: All adults over the age of 18 must fill in an application and pay fees) 6. Once the application is processed, application fees are non-refundable In-person tour/facetime tour of the property is required prior to signing a lease Disclaimer: All information, regardless of source, is not guaranteed and should be independently verified. All properties are as is, any property modifications must be agreed and included in the lease prior to signing the lease agreement.

    This property is not currently displayed as for sale or rent on Zillow. This may be different from what's on other websites or public sources.

    Zillow last checked:

    Listing updated:

    Source: Zillow Rentals

    Facts & features

    Interior

    Bedrooms & bathrooms
    • Bedrooms: 3
    • Bathrooms: 3
    • Full bathrooms: 2
    • 1/2 bathrooms: 1
    Interior area
    • Total interior livable area: 1,498 sqft

    Property

    Parking
    • Details: Contact manager
    Features
    • Exterior features: Electricity not included in rent, Garbage not included in rent, Gas not included in rent, Sewage not included in rent, Water not included in rent

    Construction

    Type & style
    • Home type: Apartment
    • Property subtype: Apartment

    Community & HOA

    Community
    • Deposit fee: $2,295
    Location
    • Region: Vancouver

    Financial & listing details

    • Date on market: 2/20/2026
    • Date available: 04/17/2026
    • Lease term: Contact For Details

    Price history

    DateEventPrice
    5/14/2026Listing removed$2,295$2/sqft
    Source: Zillow Rentals Report a problem
    4/12/2026Price change$2,295-4.2%$2/sqft
    Source: Zillow Rentals Report a problem
    2/20/2026Listed for rent$2,395+1.9%$2/sqft
    Source: Zillow Rentals Report a problem
    4/10/2025Listing removed$2,350$2/sqft
    Source: Zillow Rentals Report a problem
    3/22/2025Listed for rent$2,350$2/sqft
    Source: Zillow Rentals Report a problem

    Public tax history

    Tax history is unavailable.

    Neighborhood: Orchards

    Nearby schools

    GreatSchools rating