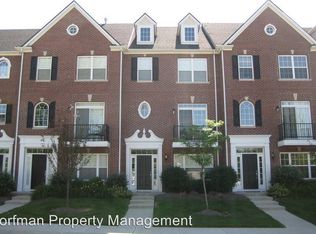
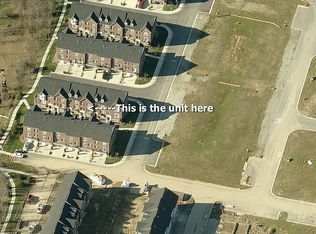
Great location nestled btwn Zionsville and Carmel, this beautiful 4 bedroom townhome has many upgrades and is ready for you to make your own! The lower level has a bonus room that is great for a bedroom, office, or flex room, with full bathroom. Upstairs to the 2nd level is the kitchen with stainless steel appliances, lots of cabinet space, island with room seating, and a pass thru that looks into the dining room and living room...nice for entertaining. LVP throughout the 2nd level. Top level has 3 bedrooms with the washer and dryer conveniently located btwn bedrooms. Primary bedroom with vaulted ceiling and ceiling fan, en suite bath with whirlpool tub and double sinks. Enjoy the convenience of low maintenance living...Zionsville schools...many shops and restaurants close by! HOA dues include water, sewer, trash removal.
Sold
$292,000
11935 Riley Dr Unit 5, Zionsville, IN 46077
4beds
1,900sqft
Residential, Condominium
Built in 2005
-- sqft lot
$299,700 Zestimate®
$154/sqft
$2,319 Estimated rent
Home value
$299,700
$285,000 - $315,000
$2,319/mo
Zestimate® history
Owner options
List your home for rent
$2,319/mo
Rent Zestimate®
Find your next renter with Zillow Rental Manager. Plus, with online applications, you can quickly screen prospective tenants – for free.
$2,319/mo
Rent Zestimate®
Refinance and save
$2,146/mo
Est. payment
Refinancing to a lower rate could help reduce your monthly payments and save thousands over the life of the loan.
$2,146/mo
Est. payment
Explore your selling options
Work with a Zillow partner agent
Leverage their expertise and Zillow's premium Showcase listings to get your home seen by more buyers.
Get startedList with your own agent
Get your home in front of millions of buyers by listing it on Zillow.
Learn how to do itSell it yourself
Take full control of how buyers see your home on Zillow by listing For Sale by Owner (FSBO).
List your homeWhat's special
Flex roomDouble sinksBonus roomVaulted ceilingCeiling fanStainless steel appliances
Zillow last checked:
Listing updated:
Listing Provided by:
Melinda Young 317-919-8430,
Sable Property Management
Bought with:
Robert Meiners
F.C. Tucker Company
Source: MIBOR as distributed by MLS GRID,MLS#: 21973585
Facts & features
Interior
Bedrooms & bathrooms
- Bedrooms: 4
- Bathrooms: 4
- Full bathrooms: 3
- 1/2 bathrooms: 1
- Main level bathrooms: 2
- Main level bedrooms: 1
Primary bedroom
- Features: Carpet
- Level: Upper
- Area: 168 Square Feet
- Dimensions: 12x14
Bedroom 2
- Features: Carpet
- Level: Upper
- Area: 100 Square Feet
- Dimensions: 10x10
Bedroom 3
- Features: Carpet
- Level: Upper
- Area: 100 Square Feet
- Dimensions: 10x10
Bedroom 4
- Features: Carpet
- Level: Main
- Area: 132 Square Feet
- Dimensions: 12x11
Dining room
- Features: Vinyl Plank
- Level: Upper
- Area: 120 Square Feet
- Dimensions: 15x8
Family room
- Features: Vinyl Plank
- Level: Upper
- Area: 225 Square Feet
- Dimensions: 15x15
Kitchen
- Features: Vinyl Plank
- Level: Upper
- Area: 156 Square Feet
- Dimensions: 13x12
Heating
- Has Heating (Unspecified Type)
Cooling
- Has cooling: Yes
Appliances
- Included: Dishwasher, Dryer, Disposal, Gas Water Heater, MicroHood, Electric Oven, Refrigerator, Washer
- Laundry: Laundry Closet, Upper Level
Features
- Double Vanity, Vaulted Ceiling(s), Kitchen Island, Entrance Foyer, Ceiling Fan(s), Pantry, Walk-In Closet(s)
- Windows: Screens Some, Windows Vinyl, Wood Work Painted
- Has basement: No
- Number of fireplaces: 1
- Fireplace features: Family Room, Gas Log
- Common walls with other units/homes: 2+ Common Walls
Interior area
- Total structure area: 1,900
- Total interior livable area: 1,900 sqft
Property
Parking
- Total spaces: 2
- Parking features: Attached
- Attached garage spaces: 2
- Details: Garage Parking Other(Garage Door Opener, Keyless Entry)
Features
- Levels: Multi/Split
- Entry location: Building Private Entry
- Patio & porch: Deck, Porch
Lot
- Size: 1,306 sqft
Details
- Parcel number: 060836000065030006
- Horse amenities: None
Construction
Type & style
- Home type: Condo
- Architectural style: Traditional
- Property subtype: Residential, Condominium
- Attached to another structure: Yes
Materials
- Brick
- Foundation: Slab
Condition
- New construction: No
- Year built: 2005
Utilities & green energy
- Water: Municipal/City
Community & neighborhood
Community
- Community features: Low Maintenance Lifestyle, Sidewalks, Street Lights
Location
- Region: Zionsville
- Subdivision: Hunter Glen
HOA & financial
HOA
- Has HOA: Yes
- HOA fee: $379 monthly
- Services included: Irrigation, Lawncare, Maintenance Grounds, Maintenance Structure, Management, Snow Removal, Trash
- Association phone: 317-875-5600
Price history
| Date | Event | Price |
|---|---|---|
| 5/28/2024 | Sold | $292,000-2.6%$154/sqft |
Source:  MIBOR as distributed by MLS GRID #21973585 Report a problem MIBOR as distributed by MLS GRID #21973585 Report a problem | ||
| 5/1/2024 | Pending sale | $299,900$158/sqft |
Source: MIBOR as distributed by MLS GRID #21973585 Report a problem | ||
| 4/23/2024 | Price change | $299,900-6%$158/sqft |
Source: MIBOR as distributed by MLS GRID #21973585 Report a problem | ||
| 4/12/2024 | Listed for sale | $319,000+87.6%$168/sqft |
Source: MIBOR as distributed by MLS GRID #21973585 Report a problem | ||
| 3/26/2014 | Sold | $170,000-5.5%$89/sqft |
Source: MIBOR as distributed by MLS GRID #21274837 Report a problem | ||
| 2/14/2014 | Listed for sale | $179,900+16.1%$95/sqft |
Source: Encore Sotheby's International Realty #21274837 Report a problem | ||
| 8/22/2008 | Sold | $155,000$82/sqft |
Source: MIBOR as distributed by MLS GRID #2838818 Report a problem | ||
Public tax history
| Year | Property taxes | Tax assessment |
|---|---|---|
| 2025 | $2,716 +5.3% | $279,400 +4.4% |
| 2024 | $2,579 +13% | $267,500 +2.5% |
| 2023 | $2,282 +9.3% | $260,900 +11.9% |
| 2022 | $2,088 +6.7% | $233,100 +13.3% |
| 2021 | $1,957 +4% | $205,800 +5.4% |
| 2020 | $1,881 +12.5% | $195,200 +3% |
| 2019 | $1,672 +0.9% | $189,500 +10.5% |
| 2018 | $1,658 +1.3% | $171,500 +1.2% |
| 2017 | $1,636 +6.7% | $169,400 -0.2% |
| 2016 | $1,534 -5.5% | $169,800 +5.9% |
| 2014 | $1,623 +4.7% | $160,400 +10.5% |
| 2013 | $1,551 -3.1% | $145,100 -0.5% |
| 2012 | $1,601 +6.9% | $145,900 -2.6% |
| 2011 | $1,498 +4.5% | $149,800 -3.7% |
| 2010 | $1,434 -3.7% | $155,500 -6.2% |
| 2009 | $1,490 | $165,700 |
Find assessor info on the county website
Neighborhood: 46077

Nearby schools
GreatSchools rating
- 9/10Eagle Elementary SchoolGrades: PK-4Distance: 1.4 mi
- 8/10Zionsville West Middle SchoolGrades: PK-8Distance: 4.9 mi
- 10/10Zionsville Community High SchoolGrades: 9-12Distance: 1.6 mi
Schools provided by the listing agent
- Elementary: Eagle Elementary School
- Middle: Zionsville West Middle School
- High: Zionsville Community High School
Source: MIBOR as distributed by MLS GRID. This data may not be complete. We recommend contacting the local school district to confirm school assignments for this home.
Get a cash offer in 3 minutes
Find out how much your home could sell for in as little as 3 minutes with a no-obligation cash offer.
Estimated market value
$299,700
Get a cash offer in 3 minutes
Find out how much your home could sell for in as little as 3 minutes with a no-obligation cash offer.
Estimated market value
$299,700
- Indiana
- Boone County
- Zionsville
- 46077
- 11935 Riley Dr Unit 5
Nearby cities
Nearby zip codes
Other Zionsville Topics
