YOU HAVE FOUND YOUR PRIVATE OASIS IN THE DESERT, a beautifully landscaped 3-bedroom bungalow in the Coldwater Springs golf community.
This Huge professionally landscaped lot with a six foot high privacy fence, mature trees, flowering bushes, and fresh sweet oranges on the tree, surround your Backyard retreat. A beautiful sparkling pool with waterfall completes the lifestyle. There are two covered patios, one with misting system for those hot days. The main area is travertine tile in all walking areas and then a low maintenance washed gravel covers the balance of the yard. You are here to relax!
Your new home has an Open floor plan, modern concept, spacious, with a fully remodeled kitchen with new appliances, Modern cabinets and appliances. Master suite has been expanded for extra comfo Granite countertops, and a large breakfast bar overlook the Great-room. Tile flooring throughout the Great-room with oak hardwood in bedrooms to create a warm feel. The front living room gives you that opportunity to have a more intimate setting.
The Well-appointed laundry room with extra cabinetry leads to a 2-car garage with high ceiling, newer hot water tank, water softener. The AC and combined furnace were new and upgraded in 2018.
The HUGE master suite offers backyard patio access, with a large walk in closet and an separate smaller closet, an upgraded bright en-suite with granite countertops, dual sinks, soaking tub and a separated big shower.
Two more bedrooms share an updated 4-pieces bathroom with a granite countertop. This house has everything on your wishlist and more.
For sale
Price cut: $5K (6/30)
$435,000
11935 W JACKSON Street, Avondale, AZ 85323
3beds
1,669sqft
Single Family Residence
Built in 2003
7,354 Square Feet Lot
$-- Zestimate®
$261/sqft
$46/mo HOA
What's special
Two covered patiosFully remodeled kitchenOpen floor planModern conceptMature treesFlowering bushesModern cabinets
- 365 days
- 825
- 50
Zillow last checked:
Listing updated:
Listed by:
Joe Bourland 623-322-8588,
eXp Realty
Source: ARMLS,MLS#: 6906374
Facts & features
Interior
Bedrooms & bathrooms
- Bedrooms: 3
- Bathrooms: 2
- Full bathrooms: 2
Heating
- Natural Gas
Cooling
- Central Air, Ceiling Fan(s), Programmable Thmstat
Appliances
- Included: Dryer, Washer, Water Softener Owned, Reverse Osmosis, Refrigerator, Built-in Microwave, Dishwasher, Disposal, Electric Cooktop, Water Purifier
- Laundry: Inside
Features
- High Speed Internet, Granite Counters, Double Vanity, Eat-in Kitchen, Breakfast Bar, 9+ Flat Ceilings, No Interior Steps, Pantry, Full Bth Master Bdrm, Separate Shwr & Tub
- Flooring: Tile, Wood
- Windows: Solar Screens, Double Pane Windows
- Has basement: No
- Has fireplace: No
- Furnished: Yes
Interior area
- Total structure area: 1,669
- Total interior livable area: 1,669 sqft
Video & virtual tour
Property
Parking
- Total spaces: 4
- Parking features: Garage Door Opener, Direct Access
- Garage spaces: 2
- Uncovered spaces: 2
Features
- Stories: 1
- Patio & porch: Covered, Patio
- Exterior features: Misting System
- Has private pool: Yes
- Pool features: Solar Thermal Sys, Outdoor Pool, Heated
- Spa features: None
- Fencing: Block
- Has view: Yes
- View description: Mountain(s)
Lot
- Size: 7,354 Square Feet
- Features: North/South Exposure, Sprinklers In Rear, Sprinklers In Front, Desert Back, Desert Front, Auto Timer H2O Front, Auto Timer H2O Back
Details
- Parcel number: 50092493
- Special conditions: FIRPTA may apply
Construction
Type & style
- Home type: SingleFamily
- Architectural style: Ranch
- Property subtype: Single Family Residence
Materials
- Stucco, Wood Frame, Painted
- Roof: Tile
Condition
- Year built: 2003
Details
- Builder name: Fulton
Utilities & green energy
- Sewer: Public Sewer
- Water: City Water
Community & HOA
Community
- Features: Golf, Near Bus Stop, Playground
- Security: Security System Owned
- Subdivision: COLDWATER SPRINGS
HOA
- Has HOA: Yes
- Services included: Maintenance Grounds
- HOA fee: $46 monthly
- HOA name: Coldwater SpringsHOA
- HOA phone: 480-994-4479
Location
- Region: Avondale
Financial & listing details
- Price per square foot: $261/sqft
- Tax assessed value: $317,500
- Annual tax amount: $1,886
- Date on market: 9/4/2025
- Cumulative days on market: 366 days
- Listing terms: Cash,Conventional,FHA,VA Loan
- Ownership: Fee Simple
Estimated market value
Not available
Estimated sales range
Not available
Not available
Price history
| Date | Event | Price |
|---|---|---|
| 6/30/2026 | Price change | $435,000-1.1%$261/sqft |
Source:  ARMLS #6906374 Report a problem ARMLS #6906374 Report a problem | ||
| 3/31/2026 | Price change | $439,995-1.1%$264/sqft |
Source: ARMLS #6906374 Report a problem | ||
| 1/24/2026 | Price change | $444,995-1.1%$267/sqft |
Source: ARMLS #6906374 Report a problem | ||
| 10/14/2025 | Price change | $449,995-2.2%$270/sqft |
Source: ARMLS #6906374 Report a problem | ||
| 9/4/2025 | Listed for sale | $459,900+217.2%$276/sqft |
Source: ARMLS #6906374 Report a problem | ||
| 11/14/2008 | Sold | $145,000-13.3%$87/sqft |
Source: ARMLS #4038212 Report a problem | ||
| 10/4/2008 | Listed for sale | $167,300-19.5%$100/sqft |
Source: Century 21 #4038212 Report a problem | ||
| 9/11/2008 | Sold | $207,736-15.2%$124/sqft |
Source: Public Record Report a problem | ||
| 5/31/2007 | Sold | $244,900+716.3%$147/sqft |
Source: ARMLS #2582958 Report a problem | ||
| 1/27/2006 | Sold | $30,000$18/sqft |
Source: Public Record Report a problem | ||
Public tax history
| Year | Property taxes | Tax assessment |
|---|---|---|
| 2025 | $2,078 +11.6% | $31,750 -10.4% |
| 2024 | $1,861 -2.4% | $35,450 +168.7% |
| 2023 | $1,907 -0.7% | $13,191 -39.1% |
| 2022 | $1,921 +7.6% | $21,650 +4.8% |
| 2021 | $1,785 +0.3% | $20,660 +4.9% |
| 2020 | $1,779 +8.5% | $19,700 +13.9% |
| 2019 | $1,640 | $17,300 +9.4% |
| 2018 | $1,640 +7.1% | $15,820 +11.4% |
| 2017 | $1,532 +8.7% | $14,200 +4.2% |
| 2016 | $1,409 -1.6% | $13,630 +6.7% |
| 2015 | $1,431 | $12,770 +36.4% |
| 2014 | -- | $9,360 +21.1% |
| 2013 | -- | $7,730 -9.8% |
| 2012 | -- | $8,570 -5% |
| 2011 | -- | $9,020 -21.3% |
| 2010 | -- | $11,460 -31.7% |
| 2009 | -- | $16,770 -23.2% |
| 2008 | -- | $21,850 +13.5% |
| 2007 | -- | $19,250 +68.9% |
| 2006 | -- | $11,400 |
| 2005 | -- | $11,400 +209.8% |
| 2004 | -- | $3,680 +109.1% |
| 2003 | -- | $1,760 |
Find assessor info on the county website
Monthly payment
Est. payment
Payment breakdown
Explore the cost of this home by adjusting the details. Changes won't be saved.Climate risks
Neighborhood: Coldwater Springs
Nearby schools
Schools provided by the listing agent
- Elementary: Collier Elementary School
- Middle: Collier Elementary School
- High: La Joya Community High School
- District: Littleton Elementary District
Source: ARMLS. This data may not be complete. We recommend contacting the local school district to confirm school assignments for this home.


Similar homes
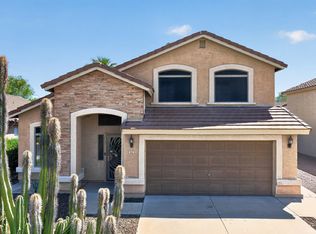
- $425,0003 bd3 ba1.7k sqft3619 N 104TH Drive, Avondale, AZ 85392For Sale
 MLS ID #7076124, Michael A Troisi, Real Estate Collection. ARMLS
 - $365,0003 bd3 ba1.6k sqft11429 W YAVAPAI Street, Avondale, AZ 85323For Sale
 MLS ID #7057004, Wendy Covarrubias, HomeSmart. ARMLS
 - $372,5003 bd2 ba1.7k sqft11166 W MOUNTAIN VIEW Drive, Avondale, AZ 85323For Sale
 MLS ID #7039430, Elie Tijero, eXp Realty. ARMLS
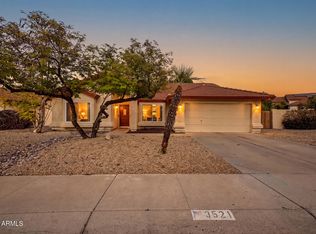
 - $459,0004 bd2 ba1.8k sqft3521 N CANARY Circle, Avondale, AZ 85392For Sale
 MLS ID #7060709, Michelle B Sanders, Realty ONE Group. ARMLS
