Bring on the horses! This charming farmette, situated on approximately 4.46 acres, has ample space for everyone. Home Features: 3 Bedrooms, 2 Bathrooms, Spacious Family Room with a gas fireplace and heated floors. Relax on your deck while watching your animals frolic in the expansive pasture, or simply unwind and take in the breathtaking panoramic views. Additionally, you'll find a 3-stall heated garage that offers plenty of storage space. This property also boasts a barn and several outbuildings scattered throughout. This farmette is being sold "AS-IS".
Pending
Price cut: $10K (8/24)
$275,000
11935 W Raders Rd, Pearl City, IL 61062
3beds
2,114sqft
Single Family Residence
Built in 1900
4.46 Acres Lot
$260,100 Zestimate®
$130/sqft
$-- HOA
What's special
Gas fireplaceSeveral outbuildingsExpansive pastureBreathtaking panoramic viewsSpacious family roomHeated floors
- 84 days
- 436
- 30
Zillow last checked:
Listing updated:
Listed by:
ADAM WERHANE 815-297-4403,
Pat Brown Realty
Source: NorthWest Illinois Alliance of REALTORS®,MLS#: 202603898
Facts & features
Interior
Bedrooms & bathrooms
- Bedrooms: 3
- Bathrooms: 2
- Full bathrooms: 2
- Main level bathrooms: 1
- Main level bedrooms: 1
Primary bedroom
- Level: Upper
- Area: 230.38
- Dimensions: 14.25 x 16.17
Bedroom 2
- Level: Upper
- Area: 135.13
- Dimensions: 11.75 x 11.5
Bedroom 3
- Level: Main
- Area: 97.28
- Dimensions: 11.33 x 8.58
Family room
- Level: Main
- Area: 332.51
- Dimensions: 22.42 x 14.83
Kitchen
- Level: Main
- Area: 179.86
- Dimensions: 15.42 x 11.67
Living room
- Level: Main
- Area: 220.18
- Dimensions: 13.83 x 15.92
Heating
- Forced Air
Cooling
- None
Appliances
- Included: Dryer, Microwave, Refrigerator, Stove/Cooktop, Washer, Water Softener, Gas Water Heater
- Laundry: Main Level
Features
- Basement: Partial,Sump Pump,Partial Exposure
- Number of fireplaces: 1
- Fireplace features: Gas
Interior area
- Total structure area: 2,114
- Total interior livable area: 2,114 sqft
- Finished area above ground: 2,114
- Finished area below ground: 0
Property
Parking
- Total spaces: 3
- Parking features: Detached
- Garage spaces: 3
Features
- Patio & porch: Deck, Patio
- Has view: Yes
- View description: Country
Lot
- Size: 4.46 Acres
Details
- Additional structures: Outbuilding
- Parcel number: 101229100005
Construction
Type & style
- Home type: SingleFamily
- Architectural style: Farmette
- Property subtype: Single Family Residence
Materials
- Vinyl
- Roof: Shingle
Condition
- Year built: 1900
Utilities & green energy
- Electric: Circuit Breakers
- Sewer: Septic Tank
- Water: Well
Community & HOA
Location
- Region: Pearl City
Financial & listing details
- Price per square foot: $130/sqft
- Tax assessed value: $201,624
- Annual tax amount: $4,503
- Price range: $275K - $275K
- Date on market: 6/29/2026
- Cumulative days on market: 84 days
- Ownership: Fee Simple
- Road surface type: Hard Surface Road
Estimated market value
$260,100
$247,000 - $273,000
$1,455/mo
Price history
| Date | Event | Price |
|---|---|---|
| 9/15/2026 | Pending sale | $275,000$130/sqft |
Source:  NorthWest Illinois Alliance of REALTORS® #202603898 Report a problem NorthWest Illinois Alliance of REALTORS® #202603898 Report a problem | ||
| 8/24/2026 | Price change | $275,000-3.5%$130/sqft |
Source: NorthWest Illinois Alliance of REALTORS® #202603898 Report a problem | ||
| 6/29/2026 | Listed for sale | $285,000+128%$135/sqft |
Source: NorthWest Illinois Alliance of REALTORS® #202603898 Report a problem | ||
| 3/24/2017 | Sold | $125,000-10.7%$59/sqft |
Source: NorthWest Illinois Alliance of REALTORS® #113673 Report a problem | ||
| 1/27/2017 | Pending sale | $139,900$66/sqft |
Source: JIM SULLIVAN REALTY #20140201 Report a problem | ||
| 1/3/2017 | Price change | $139,900-17.2%$66/sqft |
Source: JIM SULLIVAN REALTY #20140201 Report a problem | ||
| 6/20/2016 | Pending sale | $169,000$80/sqft |
Source: JIM SULLIVAN REALTY #20140201 Report a problem | ||
| 5/23/2016 | Price change | $169,000-11%$80/sqft |
Source: JIM SULLIVAN REALTY #20140201 Report a problem | ||
| 7/1/2015 | Listed for sale | $189,900$90/sqft |
Source: JIM SULLIVAN REALTY #20140201 Report a problem | ||
| 4/9/2015 | Listing removed | $189,900$90/sqft |
Source: JIM SULLIVAN REALTY #20140201 Report a problem | ||
| 2/20/2015 | Listed for sale | $189,900$90/sqft |
Source: JIM SULLIVAN REALTY #20140201 Report a problem | ||
Public tax history
| Year | Property taxes | Tax assessment |
|---|---|---|
| 2024 | $4,318 +8.6% | $67,208 +16.1% |
| 2023 | $3,976 +2.4% | $57,893 +1.8% |
| 2022 | $3,882 +3.1% | $56,852 +3.6% |
| 2021 | $3,764 +0% | $54,852 +3.1% |
| 2020 | $3,764 +2.3% | $53,208 +2% |
| 2019 | $3,678 -9.3% | $52,164 +2.7% |
| 2018 | $4,055 -18.3% | $50,768 -2.5% |
| 2017 | $4,965 -6.7% | $52,067 |
| 2016 | $5,320 -0.8% | $52,067 +1% |
| 2015 | $5,363 +22.1% | $51,551 -5% |
| 2013 | $4,392 | $54,263 -6.6% |
| 2010 | -- | $58,100 +15.6% |
| 2009 | -- | $50,256 |
| 2008 | -- | $50,256 |
Find assessor info on the county website
Monthly payment
Est. payment
Payment breakdown
Explore the cost of this home by adjusting the details. Changes won't be saved.Climate risks
Neighborhood: 61062
Nearby schools
Schools provided by the listing agent
- Elementary: Pearl City Elementary
- Middle: Pearl City Jr High
- High: Pearl City High
- District: Pearl City 200
Source: NorthWest Illinois Alliance of REALTORS®. This data may not be complete. We recommend contacting the local school district to confirm school assignments for this home.
Similar homes
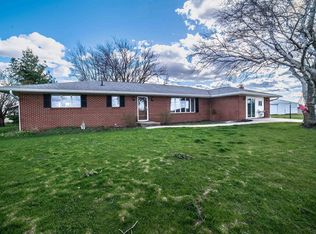
- $318,5003 bd2 ba2k sqft2472 W Red Oak Rd, Freeport, IL 61032For Sale
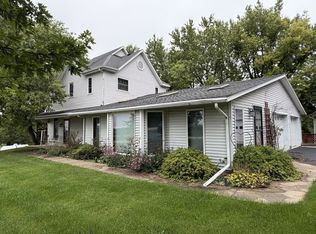 MLS ID #202605944, FAYE HEILMAN. NorthWest Illinois Alliance of REALTORS®
 - $230,0003 bd2 ba1.7k sqft808 Virginia Ave, Lena, IL 61048For Sale
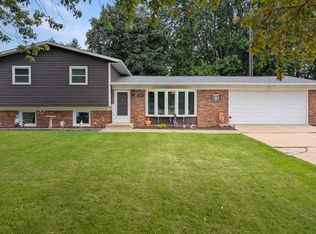 MLS ID #202604796, Aubra Palermo. NorthWest Illinois Alliance of REALTORS®
 - $239,9003 bd2 ba1.7k sqft2282 Shepard Dr, Freeport, IL 61032For Sale
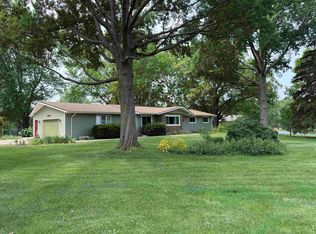 MLS ID #202604652, JOSH LONGAMORE. NorthWest Illinois Alliance of REALTORS®
 - $285,0003 bd1 ba2.2k sqft16648 Us Highway 52, Mount Carroll, IL 61053For Sale
 MLS ID #202605721, Brandon Beyer. NorthWest Illinois Alliance of REALTORS®
