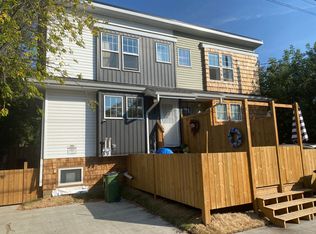
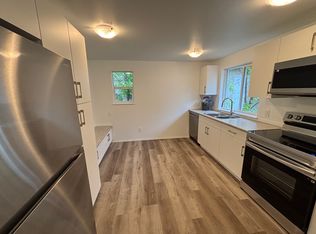
1 Month Free | 2 Bed 1 Bath Garden Suite for rent in Beacon Heights | 11936 47 Street NW | SF218 SF218 1 Month Free | 2 Bed | 1 Bath Garden Suite in NE Edmonton | 11936 47 Street NW Welcome to this well-maintained garden suite in a convenient northeast Edmonton neighbourhood. ZEN Residential is offering a 2-bedroom, 1-bathroom suite at 11936 47 Street NW available immediately, with a flat-rate utility fee and 1 month free on a 13-month lease. Featuring a private entrance and self-contained living space, this suite is ideal for individuals, couples, or small families seeking affordable, comfortable living with easy access to major routes and transit. Rent: $1,149/month Utilities: $200/month flat rate Available: Immediately Lease: 13-month fixed-term | 1 Month Free for new tenants Security Deposit: 1 month's rent Parking: Limited stalls available additional fee applies SUITE 11936 47 Street NW | Garden Suite G4 | 2 Bed | 1 Bath Size: Approx. 630 sq. ft. 2 bedrooms 1 full bathroom Functional kitchen with ample cabinetry Comfortable living area Private entrance Pets welcome $35/month per pet (2 pets max) No smoking permitted PROPERTY FEATURES 2 bedrooms and 1 full bathroom Approx. 630 sq. ft. of living space Functional kitchen with ample cabinetry Comfortable living area Private entrance Limited parking available additional fee applies Pets welcome $35/month per pet (2 pets max) No smoking permitted LOCATION HIGHLIGHTS Established NE Edmonton neighbourhood Yellowhead Trail (Hwy 16): ~5 min drive Fort Road: ~3 min drive Londonderry Mall: ~8 min drive Superstore and Walmart: ~10 min drive Schools within walking distance Parks and recreational areas: nearby Grocery stores, restaurants, and daily services: nearby ETS transit routes accessible in the area BOOK A VIEWING / APPLY TODAY Property professionally managed by Zen Residential Ltd.
This property is not currently displayed as for sale or rent on Zillow. This may be different from what's on other websites or public sources.