Skip main navigation
Closed
Street View
  • $630,100

    11936 Big Tree Rd, East Aurora, NY 14052

    4beds
    3,126sqft
    Single Family Residence
    Built in 1983
    1.32 Acres Lot
    $630,400 Zestimate®
    $202/sqft
    $4,022 Estimated rent

    Home value

    $630,400

    $599,000 - $662,000

    $4,022/mo

    Zestimate® history
    Loading
    Loading...

    Owner options

    List your home for rent

    $4,022/mo

    Rent Zestimate®

    Find your next renter with Zillow Rental Manager. Plus, with online applications, you can quickly screen prospective tenants – for free.

    Learn more

    $4,022/mo

    Rent Zestimate®

    Refinance and save

    $4,372/mo

    Est. payment

    Refinancing to a lower rate could help reduce your monthly payments and save thousands over the life of the loan.

    See today's rates

    $4,372/mo

    Est. payment

    Explore your selling options

    Work with a Zillow partner agent

    Leverage their expertise and Zillow's premium Showcase listings to get your home seen by more buyers.

    Get started

    List with your own agent

    Get your home in front of millions of buyers by listing it on Zillow.

    Learn how to do it

    Sell it yourself

    Take full control of how buyers see your home on Zillow by listing For Sale by Owner (FSBO).

    List your home

    What's special

    Stunning woodworkWrap around front porchAdditional shed for storageSpacious open floor planWalk-in closetBuilt-in bookshelvesWood-burning fireplace
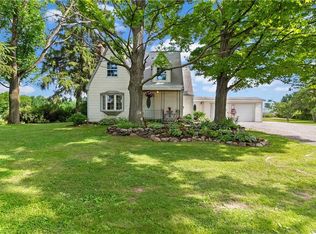
    VRP-Owner will consider all offers between $575,000-$625,000 on this one-of-a-kind property where character, craftsmanship, & nature come together beautifully. From the moment you step into the large entry way, w storage, you'll be captivated by the stunning woodwork, gorgeous hardwood floors, & thoughtfully designed spaces throughout. The spacious, open floor plan flows effortlessly, featuring kitchen & dining room combo complete w breakfast bar, newer cabinetry, granite countertops, tile backsplash, large pantry, & nearly new appliances — including gas range, refrigerator, & dishwasher (all under 2 years) & reverse osmosis water purification system (2022). 1st-floor laundry adds everyday convenience in the back mudroom. Entertain or unwind in the warm & welcoming family room, framed by French doors, built-in bookshelves, wood-burning fireplace, & tranquil views of the yard & pond (not on the property). Skylights throughout the home flood the space w natural light, & the enclosed front porch doubles as a charming greenhouse — a true green thumb's dream. Step outside through sliding doors to the 3 season room which leads to fully fenced, private lot bursting w character — for added recreation & outdoor space you'll find a playset & tree house included w the sale. A 4-season room with tile flooring off the family room offers year-round enjoyment of the peaceful surroundings including access to the wrap around front porch & the large private front yard w established berry plants & chicken coop w chickens (included if new owner desires!) Upstairs, hardwood floors continue throughout. The primary suite features skylights, walk-in closet, & beautifully tiled ensuite w large shower. 3 additional bedrooms offer flexible living, plus a cozy reading nook w storage. A 4-piece full bath w large soaking tub completes the upper level. Additional highlights include 3 car garage; full basement w tankless water heater, newer water purification system (2022); new gutters w gutter guards; 5 window AC units, an additional shed for storage. Don't miss out this truly special property! Showings begin Tuesday April 7th after 1pm. Offers due 4/15 at 10am.

    Zillow last checked:

    Listing updated:

    Listed by:

    Joseph A Trifilo 716-553-3939,

    HUNT Real Estate Corporation

    Bought with:

    Colleen A Collier, 10301212798

    RE/MAX Plus

    Source: NYSAMLSs,MLS#: B1670773MLS LogoOriginating MLS: Buffalo

    Facts & features

    Interior

    Bedrooms & bathrooms
    • Bedrooms: 4
    • Bathrooms: 3
    • Full bathrooms: 2
    • 1/2 bathrooms: 1
    • Main level bathrooms: 1
    Bedroom 1
    • Level: Second
    • Dimensions: 17.00 x 18.00
    Bedroom 2
    • Level: Second
    • Dimensions: 14.00 x 11.00
    Bedroom 3
    • Level: Second
    • Dimensions: 10.00 x 11.00
    Bedroom 4
    • Level: Second
    • Dimensions: 11.00 x 9.00
    Dining room
    • Level: First
    • Dimensions: 13.00 x 12.00
    Kitchen
    • Level: First
    • Dimensions: 13.00 x 23.00
    Living room
    • Level: First
    • Dimensions: 23.00 x 18.00
    Other
    • Level: First
    • Dimensions: 16.00 x 17.00
    Other
    • Level: First
    • Dimensions: 13.00 x 15.00
    Other
    • Level: First
    Other
    • Level: First
    Heating
    • Gas, Forced Air
    Appliances
    • Included: Appliances Negotiable, Dryer, Dishwasher, Gas Oven, Gas Range, Gas Water Heater, Refrigerator, Washer, Water Purifier Owned, Water Softener Owned
    • Laundry: Main Level
    Features
    • Ceiling Fan(s), Cathedral Ceiling(s), Entrance Foyer, Eat-in Kitchen, Hot Tub/Spa, Jetted Tub, Pantry, Pull Down Attic Stairs, Solid Surface Counters, Bath in Primary Bedroom
    • Flooring: Ceramic Tile, Hardwood, Luxury Vinyl, Tile, Varies
    • Basement: Full
    • Attic: Pull Down Stairs
    • Number of fireplaces: 2
    Interior area
    • Total structure area: 3,126
    • Total interior livable area: 3,126 sqft

    Property

    Parking
    • Total spaces: 3
    • Parking features: Attached, Electricity, Garage, Workshop in Garage, Garage Door Opener
    • Attached garage spaces: 3
    Features
    • Levels: Two
    • Stories: 2
    • Patio & porch: Patio
    • Exterior features: Blacktop Driveway, Fence, Pool, Patio
    • Pool features: Above Ground
    • Has spa: Yes
    • Spa features: Hot Tub
    • Fencing: Partial
    Lot
    • Size: 1.32 Acres
    • Dimensions: 157 x 394
    • Features: Irregular Lot, Rural Lot
    Details
    • Additional structures: Poultry Coop, Shed(s), Storage
    • Parcel number: 1466001660000002010200
    • Special conditions: Standard

    Construction

    Type & style
    • Home type: SingleFamily
    • Architectural style: Contemporary,Two Story
    • Property subtype: Single Family Residence
    Materials
    • Cedar, Copper Plumbing
    • Foundation: Poured
    • Roof: Asphalt
    Condition
    • Resale
    • Year built: 1983

    Utilities & green energy

    • Electric: Circuit Breakers
    • Sewer: Septic Tank
    • Water: Connected, Public
    • Utilities for property: Electricity Connected, High Speed Internet Available, Water Connected

    Community & HOA

    Location
    • Region: East Aurora

    Financial & listing details

    • Price per square foot: $202/sqft
    • Tax assessed value: $141,600
    • Annual tax amount: $8,457
    • Date on market: 4/6/2026
    • Cumulative days on market: 9 days
    • Listing terms: Cash,Conventional

    Price history

    DateEventPrice
    7/24/2026Sold$630,100+9.6%$202/sqft
    Source: NYSAMLSs #B1670773 Report a problem
    4/15/2026Pending sale$575,000$184/sqft
    Source: NYSAMLSs #B1670773 Report a problem
    4/6/2026Listed for sale$575,000+11.7%$184/sqft
    Source: NYSAMLSs #B1670773 Report a problem
    7/23/2022Sold$515,000+3%$165/sqft
    Source: Public Record Report a problem
    5/13/2022Pending sale$499,900$160/sqft
    Source: NYSAMLSs #B1403130 Report a problem
    5/3/2022Listed for sale$499,900+35.5%$160/sqft
    Source: NYSAMLSs #B1403130 Report a problem
    7/7/2016Listing removed$369,000$118/sqft
    Source: Hunt Real Estate ERA #B485344 Report a problem
    7/5/2016Pending sale$369,000$118/sqft
    Source: Hunt Real Estate ERA #B485344 Report a problem
    7/5/2016Listed for sale$369,000+7%$118/sqft
    Source: Hunt Real Estate ERA #B485344 Report a problem
    6/15/2016Sold$345,000-6.5%$110/sqft
    Source: Public Record Report a problem
    3/17/2016Listing removed$369,000$118/sqft
    Source: Hunt Real Estate ERA #B485344 Report a problem
    1/21/2016Price change$369,000-6.6%$118/sqft
    Source: Hunt Real Estate ERA #B485344 Report a problem
    9/18/2015Listed for sale$395,000$126/sqft
    Source: Hunt Real Estate ERA #B485344 Report a problem

    Public tax history

    YearProperty taxesTax assessment
    2025-- $141,600
    2024-- $141,600
    2023-- $141,600
    2022-- $141,600
    2021-- $141,600
    2020-- $141,600
    2019-- $141,600
    2018-- $141,600
    2017$7,360 +208%$141,600
    2016$2,390 $141,600
    2015-- $141,600
    2014-- $141,600
    2013-- $141,600
    2012-- $141,600
    2011-- $141,600
    2010-- $141,600
    2009-- $141,600
    2008-- $141,600
    2007-- $141,600
    2006-- $141,600
    2005-- $141,600
    2004-- $141,600
    2003-- $141,600
    2002-- $141,600
    2001-- $141,600
    2000-- $141,600
    Find assessor info on the county website

    Neighborhood: 14052

    Nearby schools

    GreatSchools rating
    Schools provided by the listing agent
    • District: Iroquois

    Source: NYSAMLSs. This data may not be complete. We recommend contacting the local school district to confirm school assignments for this home.

    Sell for more on Zillow
    Get a Zillow Showcase℠ listing at no additional cost and you could sell for .
    $630,400
    2% more
    +$12,608
    With Zillow Showcase(estimated)
    $643,008