Skip main navigation
Closed
  • $330,000

    11936 Brunschon Ln, Huntley, IL 60142

    3beds
    1,690sqft
    Townhouse, Single Family Residence
    Built in 2014
    -- sqft lot
    $359,800 Zestimate®
    $195/sqft
    $2,741 Estimated rent

    Home value

    $359,800

    $342,000 - $378,000

    $2,741/mo

    Zestimate® history
    Loading
    Loading...

    Owner options

    List your home for rent

    $2,741/mo

    Rent Zestimate®

    Find your next renter with Zillow Rental Manager. Plus, with online applications, you can quickly screen prospective tenants – for free.

    Learn more

    $2,741/mo

    Rent Zestimate®

    Refinance and save

    $2,618/mo

    Est. payment

    Refinancing to a lower rate could help reduce your monthly payments and save thousands over the life of the loan.

    See today's rates

    $2,618/mo

    Est. payment

    Explore your selling options

    Work with a Zillow partner agent

    Leverage their expertise and Zillow's premium Showcase listings to get your home seen by more buyers.

    Get started

    List with your own agent

    Get your home in front of millions of buyers by listing it on Zillow.

    Learn how to do it

    Sell it yourself

    Take full control of how buyers see your home on Zillow by listing For Sale by Owner (FSBO).

    List your home

    What's special

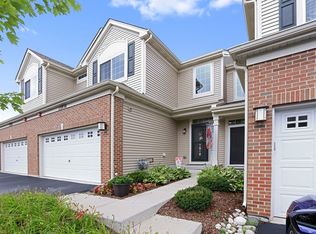
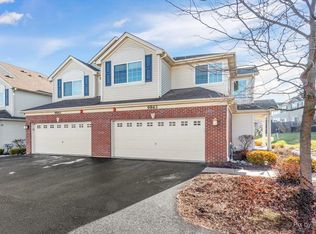
    Discover luxurious living in this 3 bedroom END unit in the highly sought after subdivision of Talamore! Boasting a modern open floor plan, this home welcomes you with stylish finishes and abundant natural light throughout. The spacious kitchen features stainless steel appliances, ample cabinet space, and custom backsplash. Walk outside to your private balcony perfect for grilling and entertaining outdoors. The living area is ideal for relaxing and entertaining and there's a separate area perfect for your dining needs. Upstairs, the primary bedroom offers a peaceful retreat with it's luxurious en-suite bathroom and ample closet space. Two other spacious bedrooms and a full bathroom complete the second floor. The unfinished basement provides ample storage and potential for future finishing. There's a two car garage for your convenience and perfect for outdoor storage. If that's not enough, Talamore offers community amenities including pools, parks, fitness center, clubhouse, walking trails, and more! Don't miss the opportunity to make this impressive home yours!

    Zillow last checked:

    Listing updated:

    Listed by:

    Dawn Hinkle 773-425-9636,

    Keller Williams Success Realty

    Bought with:

    Caroline Wolfe

    Century 21 Circle

    Source: MRED as distributed by MLS GRID,MLS#: 12072802MLS Logo

    Facts & features

    Interior

    Bedrooms & bathrooms
    • Bedrooms: 3
    • Bathrooms: 3
    • Full bathrooms: 2
    • 1/2 bathrooms: 1
    Rooms
    • Room types: Deck
    Primary bedroom
    • Features: Flooring (Carpet), Bathroom (Full)
    • Level: Second
    • Area: 180 Square Feet
    • Dimensions: 12X15
    Bedroom 2
    • Features: Flooring (Carpet)
    • Level: Second
    • Area: 100 Square Feet
    • Dimensions: 10X10
    Bedroom 3
    • Features: Flooring (Carpet)
    • Level: Second
    • Area: 100 Square Feet
    • Dimensions: 10X10
    Deck
    • Level: Main
    • Area: 72 Square Feet
    • Dimensions: 8X9
    Dining room
    • Features: Flooring (Vinyl)
    • Level: Main
    • Area: 130 Square Feet
    • Dimensions: 10X13
    Kitchen
    • Features: Flooring (Vinyl)
    • Level: Main
    • Area: 132 Square Feet
    • Dimensions: 12X11
    Laundry
    • Level: Main
    • Area: 48 Square Feet
    • Dimensions: 6X8
    Living room
    • Features: Flooring (Vinyl)
    • Level: Main
    • Area: 338 Square Feet
    • Dimensions: 13X26
    Heating
    • Natural Gas
    Cooling
    • Central Air
    Appliances
    • Included: Range, Microwave, Dishwasher, Refrigerator, Washer, Dryer
    • Laundry: Upper Level
    Features
    • Cathedral Ceiling(s), Walk-In Closet(s), Open Floorplan, Pantry
    • Flooring: Carpet
    • Windows: Skylight(s)
    • Basement: Unfinished,Full
    • Common walls with other units/homes: End Unit
    Interior area
    • Total structure area: 0
    • Total interior livable area: 1,690 sqft

    Property

    Parking
    • Total spaces: 2
    • Parking features: Asphalt, Garage Door Opener, On Site, Garage Owned, Attached, Garage
    • Attached garage spaces: 2
    • Has uncovered spaces: Yes
    Accessibility
    • Accessibility features: No Disability Access
    Lot
    • Features: Landscaped
    Details
    • Parcel number: 1821352060
    • Special conditions: None

    Construction

    Type & style
    • Home type: Townhouse
    • Property subtype: Townhouse, Single Family Residence
    Materials
    • Vinyl Siding
    • Foundation: Concrete Perimeter
    • Roof: Asphalt
    Condition
    • New construction: No
    • Year built: 2014

    Utilities & green energy

    • Sewer: Public Sewer
    • Water: Public

    Community & HOA

    HOA
    • Has HOA: Yes
    • Amenities included: Park, Party Room, Pool, Tennis Court(s), Clubhouse
    • Services included: Clubhouse, Exercise Facilities, Pool, Exterior Maintenance, Lawn Care, Scavenger, Snow Removal
    • HOA fee: $194 monthly
    Location
    • Region: Huntley

    Financial & listing details

    • Price per square foot: $195/sqft
    • Tax assessed value: $287,082
    • Annual tax amount: $5,784
    • Date on market: 7/11/2024
    • Listing terms: Cash
    • Ownership: Condo

    Price history

    DateEventPrice
    8/30/2024Sold$330,000-2.4%$195/sqft
    Source: MRED as distributed by MLS GRID #12072802 Report a problem
    7/30/2024Contingent$338,000$200/sqft
    Source: MRED as distributed by MLS GRID #12072802 Report a problem
    7/24/2024Listed for sale$338,000$200/sqft
    Source: MRED as distributed by MLS GRID #12072802 Report a problem
    7/17/2024Contingent$338,000$200/sqft
    Source: MRED as distributed by MLS GRID #12072802 Report a problem
    7/11/2024Listed for sale$338,000+61%$200/sqft
    Source: MRED as distributed by MLS GRID #12072802 Report a problem
    5/30/2017Sold$210,000-1.4%$124/sqft
    Source: MRED as distributed by MLS GRID #09580542 Report a problem
    4/21/2017Pending sale$212,900$126/sqft
    Source: HOMESMART Connect Real Estate #09580542 Report a problem
    4/12/2017Price change$212,900-0.5%$126/sqft
    Source: HOMESMART Connect Real Estate #09580542 Report a problem
    3/31/2017Price change$214,000-0.4%$127/sqft
    Source: HOMESMART Connect Real Estate #09580542 Report a problem
    2/3/2017Listed for sale$214,900+13.2%$127/sqft
    Source: Homesmart Connect LLC #09493654 Report a problem
    2/10/2014Sold$189,895$112/sqft
    Source: Public Record Report a problem

    Public tax history

    YearProperty taxesTax assessment
    2024$6,228 +3.2%$95,694 +11.3%
    2023$6,035 +4.3%$85,963 +9.8%
    2022$5,784 +3.3%$78,276 +6.2%
    2021$5,601 +1.8%$73,720 +2.7%
    2020$5,503 $71,754 +2.6%
    2019-- $69,922 -0.1%
    2018$5,447 -2%$69,994 +2.1%
    2017$5,558 -0.8%$68,542 +5.2%
    2016$5,603 $65,167
    Find assessor info on the county website

    Neighborhood: 60142

    Nearby schools

    GreatSchools rating
    Schools provided by the listing agent
    • Elementary: Leggee Elementary School
    • Middle: Marlowe Middle School
    • High: Huntley High School
    • District: 158

    Source: MRED as distributed by MLS GRID. This data may not be complete. We recommend contacting the local school district to confirm school assignments for this home.

    Get a cash offer in 3 minutes
    Find out how much your home could sell for in as little as 3 minutes with a no-obligation cash offer.
    Estimated market value
    $359,800
    Get a cash offer in 3 minutes
    Find out how much your home could sell for in as little as 3 minutes with a no-obligation cash offer.
    Estimated market value
    $359,800