BELOW market & $10,000 Concession offer (see private remarks for terms & financing offers)! View this spacious haven with a touch of luxury, including handscraped hardwood flooring. The open concept kitchen is designed for functionality & style w large island, granite countertops, & a huge walk in pantry. Refrigerator stays! Formal dining & eat in area off the living room are perfect for family dinners or entertaining guests. The large living room features a charming stone fireplace. Upstairs, a game room offers versatile space for family fun, & a second primary suite w a full ensuite bath provides privacy & comfort. Both primary baths boast separate showers, garden tubs, & expansive walk in closets, perfect for multi generational living. Primary bedroom, & 3 additional bedrooms down. Outside, your pool-sized yard offers endless possibilities. Enjoy the community amenities, including pool, park, & walking trails. Live Oak is very convenient to local shopping w a private feel.
Sold
Price Unknown
11936 Carlin Dr, Fort Worth, TX 76108
5beds
2,635sqft
Single Family Residence
Built in 2017
10,454 Square Feet Lot
$422,200 Zestimate®
$--/sqft
$2,981 Estimated rent
Home value
$422,200
$401,000 - $443,000
$2,981/mo
Zestimate® history
Owner options
List your home for rent
$2,981/mo
Rent Zestimate®
Find your next renter with Zillow Rental Manager. Plus, with online applications, you can quickly screen prospective tenants – for free.
$2,981/mo
Rent Zestimate®
Refinance and save
$375/mo
Est. payment
Refinancing to a lower rate could help reduce your monthly payments and save thousands over the life of the loan.
$375/mo
Est. payment
Explore your selling options
Work with a Zillow partner agent
Leverage their expertise and Zillow's premium Showcase listings to get your home seen by more buyers.
Get startedList with your own agent
Get your home in front of millions of buyers by listing it on Zillow.
Learn how to do itSell it yourself
Take full control of how buyers see your home on Zillow by listing For Sale by Owner (FSBO).
List your homeWhat's special
Modern eleganceFormal dining roomVersatile spaceEat in areaGame roomPool - sized yardSpacious haven
Zillow last checked:
Listing updated:
Listed by:
Katheryn Blasczienski 0645508,
LPT Realty, LLC 877-366-2213
Bought with:
George Choike
Chandler Crouch, REALTORS
Source: NTREIS,MLS#: 20544800
Facts & features
Interior
Bedrooms & bathrooms
- Bedrooms: 5
- Bathrooms: 3
- Full bathrooms: 3
Bedroom
- Level: First
- Dimensions: 12 x 11
Heating
- Central, Electric, Fireplace(s)
Cooling
- Central Air, Ceiling Fan(s), Electric
Appliances
- Included: Dishwasher, Electric Oven, Microwave
Features
- Chandelier, Decorative/Designer Lighting Fixtures, Eat-in Kitchen, Granite Counters, High Speed Internet, In-Law Floorplan, Kitchen Island, Open Floorplan, Pantry, Cable TV, Walk-In Closet(s)
- Flooring: Carpet, Hardwood, Tile
- Windows: Window Coverings
- Has basement: No
- Number of fireplaces: 1
- Fireplace features: Living Room, Stone
Interior area
- Total interior livable area: 2,635 sqft
Property
Parking
- Total spaces: 2
- Parking features: Door-Multi
- Attached garage spaces: 2
Features
- Levels: Two
- Stories: 2
- Patio & porch: Covered
- Exterior features: Rain Gutters
- Pool features: None, Community
- Fencing: Wood
Lot
- Size: 10,454 Square Feet
- Features: Back Yard, Interior Lot, Lawn, Landscaped, Sprinkler System
- Residential vegetation: Grassed
Details
- Parcel number: 41439155
Construction
Type & style
- Home type: SingleFamily
- Architectural style: Traditional,Detached
- Property subtype: Single Family Residence
- Attached to another structure: Yes
Materials
- Brick
- Foundation: Slab
- Roof: Composition
Condition
- Year built: 2017
Utilities & green energy
- Sewer: Public Sewer
- Water: Public
- Utilities for property: Sewer Available, Water Available, Cable Available
Community & HOA
Community
- Features: Park, Pool, Trails/Paths
- Subdivision: Live Oak Creek
HOA
- Has HOA: Yes
- Services included: All Facilities, Association Management
- HOA fee: $375 semi-annually
- HOA name: Live Oak Creek HOA
- HOA phone: 972-359-1548
Location
- Region: Fort Worth
Financial & listing details
- Tax assessed value: $416,293
- Annual tax amount: $10,113
- Date on market: 2/29/2024
- Cumulative days on market: 80 days
- Listing terms: Cash,Conventional,FHA,VA Loan
Price history
| Date | Event | Price |
|---|---|---|
| 6/17/2024 | Sold | -- |
Source: NTREIS #20544800 Report a problem | ||
| 5/24/2024 | Pending sale | $424,900$161/sqft |
Source: NTREIS #20544800 Report a problem | ||
| 5/19/2024 | Contingent | $424,900$161/sqft |
Source: NTREIS #20544800 Report a problem | ||
| 5/15/2024 | Price change | $424,900-3.2%$161/sqft |
Source: NTREIS #20544800 Report a problem | ||
| 5/2/2024 | Price change | $439,000-0.1%$167/sqft |
Source: NTREIS #20544800 Report a problem | ||
| 4/23/2024 | Price change | $439,500-0.1%$167/sqft |
Source: NTREIS #20544800 Report a problem | ||
| 4/15/2024 | Price change | $439,900-1%$167/sqft |
Source: NTREIS #20544800 Report a problem | ||
| 4/8/2024 | Price change | $444,500-0.1%$169/sqft |
Source: NTREIS #20544800 Report a problem | ||
| 3/29/2024 | Price change | $444,7500%$169/sqft |
Source: NTREIS #20544800 Report a problem | ||
| 3/20/2024 | Price change | $444,900-0.9%$169/sqft |
Source: NTREIS #20544800 Report a problem | ||
| 2/29/2024 | Listed for sale | $449,000+34%$170/sqft |
Source: NTREIS #20544800 Report a problem | ||
| 2/23/2021 | Sold | -- |
Source: Ebby Halliday REC solds #14460005_76108 Report a problem | ||
| 1/30/2021 | Pending sale | $335,000$127/sqft |
Source: NTREIS #14460005 Report a problem | ||
| 1/21/2021 | Price change | $335,000-1%$127/sqft |
Source: NTREIS #14460005 Report a problem | ||
| 12/14/2020 | Price change | $338,400-0.4%$128/sqft |
Source: NTREIS #14460005 Report a problem | ||
| 10/26/2020 | Listed for sale | $339,900+17.2%$129/sqft |
Source: Williams Trew Real Estate #14460005 Report a problem | ||
| 7/16/2018 | Listing removed | $289,990$110/sqft |
Source: Ultima Real Estate #13858016 Report a problem | ||
| 6/29/2018 | Price change | $289,990-1.7%$110/sqft |
Source: Ultima Real Estate #13858016 Report a problem | ||
| 6/4/2018 | Listed for sale | $294,990$112/sqft |
Source: Ultima Real Estate #13858016 Report a problem | ||
Public tax history
| Year | Property taxes | Tax assessment |
|---|---|---|
| 2025 | $9,071 -4.8% | $416,293 -4.4% |
| 2024 | $9,527 +8.8% | $435,607 -4.9% |
| 2023 | $8,754 -8.9% | $458,240 +35.9% |
| 2022 | $9,612 +1.8% | $337,287 +4.9% |
| 2021 | $9,441 +11.8% | $321,485 +12.7% |
| 2020 | $8,448 -1% | $285,185 |
| 2019 | $8,537 +10.7% | $285,185 +18.3% |
| 2018 | $7,709 +704.7% | $241,146 +714.7% |
| 2016 | $958 +7.6% | $29,600 +8.1% |
| 2015 | $890 | $27,380 |
| 2014 | $890 | $27,380 |
| 2013 | -- | $27,380 |
| 2012 | -- | $27,380 |
| 2011 | -- | $27,380 |
| 2010 | -- | $27,380 -31.6% |
| 2009 | -- | $40,000 |
Find assessor info on the county website
Neighborhood: 76108
Nearby homes
- $400,1003 bd2 ba2.4k sqft11932 Carlin Dr, Fort Worth, TX 76108Off Market
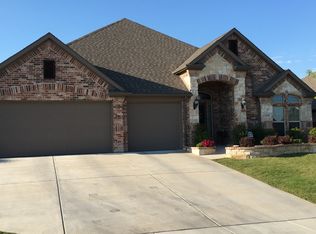
- $504,5005 bd3 ba3.4k sqft11940 Carlin Dr, Fort Worth, TX 76108Off Market

- $356,5003 bd2 ba2k sqft11928 Carlin Dr, Fort Worth, TX 76108Off Market

- $399,0004 bd2 ba1.9k sqft11948 Carlin Dr, Fort Worth, TX 76108For Sale
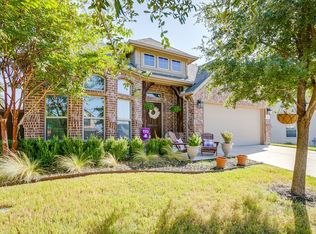
- $402,2004 bd2 ba2.4k sqft11837 Elko Ln, Fort Worth, TX 76108Off Market
- $408,2004 bd3 ba2.6k sqft11924 Carlin Dr, Fort Worth, TX 76108Off Market
- $390,5004 bd2 ba2.2k sqft11829 Elko Ln, Fort Worth, TX 76108Off Market
- $366,1003 bd2 ba2k sqft11937 Carlin Dr, Fort Worth, TX 76108Off Market
Nearby schools
GreatSchools rating
- NATannahill Intermediate SchoolGrades: 5-6Distance: 1.8 mi
- 5/10Brewer Middle SchoolGrades: 6-8Distance: 4.9 mi
- 3/10Brewer High SchoolGrades: 9-12Distance: 3 mi
Schools provided by the listing agent
- Elementary: North
- Middle: Brewer
- High: Brewer
- District: White Settlement ISD
Source: NTREIS. This data may not be complete. We recommend contacting the local school district to confirm school assignments for this home.
Get a cash offer in 3 minutes
Find out how much your home could sell for in as little as 3 minutes with a no-obligation cash offer.
Estimated market value
$422,200
Get a cash offer in 3 minutes
Find out how much your home could sell for in as little as 3 minutes with a no-obligation cash offer.
Estimated market value
$422,200
- Texas
- Tarrant County
- Fort Worth
- 76108
- 11936 Carlin Dr
Nearby cities
Nearby neighborhoods
Nearby zip codes
Other Fort Worth Topics
