Skip main navigation
For sale
  • $1,995,000

    11936 Cavern Way, Truckee, CA 96161

    4beds
    2,541sqft
    : 
    $12,647/mo
    Get pre-qualified
    Single Family Residence
    Built in 2021
    0.3 Acres Lot
    $-- Zestimate®
    $785/sqft
    $95/mo HOA

    What's special

    Warm modern feelComfortable open layoutWide-plank white oak floorsSingle-level floor planBuilt in bbqPre-wired for a spaFour bedrooms
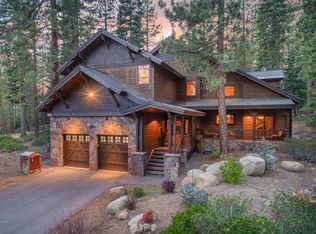
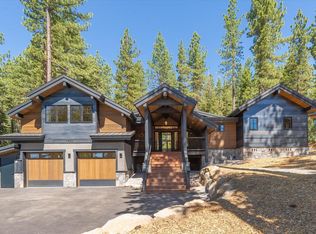
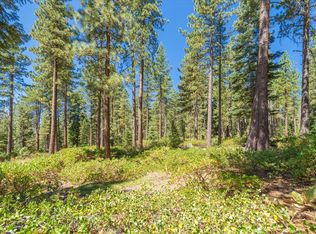
    Set against hundreds of acres of undeveloped land, this Donner Crest home offers modern mountain living with a great sense of privacy and connection to the outdoors. Completed in 2021, this custom-built home still feels brand new and has been exceptionally well cared for. The single-level floor plan features four bedrooms and three and a half bathrooms with a comfortable open layout. The home has a warm, modern feel with alder doors, large wood casement windows and wide-plank white oak floors. The kitchen and bathrooms feature beautiful slab quartzite, and AC for our warm summer nights. Outdoor living is easy here, with 584 square feet of decking across the front and back of the home. The back deck has a fire pit, built in BBQ, is pre-wired for a spa and looks out toward the surrounding open space. The oversized 892-square-foot garage offers plenty of room for all of your Tahoe gear. Located just up the street from the paved Trout Creek Trail, you can easily ride into downtown to enjoy all things Truckee.
    10 hours
    401
    24

    Zillow last checked:

    Listing updated:

    Listed by:

    Kristi Hood 530-386-0688,

    COMPASS,

    Janie Sharp 530-412-1400,

    COMPASS

    Source: TSMLS,MLS#: 20261802MLS Logo

      Facts & features

      Interior

      Bedrooms & bathrooms
      • Bedrooms: 4
      • Bathrooms: 4
      • Full bathrooms: 3
      • 1/2 bathrooms: 1
      Heating
      • Natural Gas
      Appliances
      • Included: Range, Oven, Microwave, Disposal, Dishwasher, Refrigerator, Washer, Dryer
      • Laundry: Laundry Room
      Features
      • High Ceilings, 2 Ensuite
      • Flooring: Wood, Tile
      • Has fireplace: Yes
      • Fireplace features: Fireplace: Gas Fireplace
      Interior area
      • Total structure area: 2,541
      • Total interior livable area: 2,541 sqft

      Property

      Parking
      • Total spaces: 2
      • Parking features: Two, Attached, Oversized
      • Attached garage spaces: 2
      Features
      • Levels: Two
      • Patio & porch: Deck(s): 2
      • Has view: Yes
      • View description: Trees/Woods
      Lot
      • Size: 0.3 Acres
      • Features: Greenbelt
      • Topography: Upslope,Gently Rolling
      Details
      • Additional structures: None
      • Parcel number: 01803104000
      • Special conditions: Standard

      Construction

      Type & style
      • Home type: SingleFamily
      • Architectural style: Mountain
      • Property subtype: Single Family Residence
      Materials
      • Frame
      • Roof: Composition
      Condition
      • New Construction
      • New construction: No
      • Year built: 2021

      Utilities & green energy

      • Sewer: Utility District
      • Water: Utility District
      • Utilities for property: Natural Gas Available

      Community & HOA

      Community
      • Features: Gated: No
      • Subdivision: Truckee
      HOA
      • Has HOA: Yes
      • HOA fee: $95 monthly
      Location
      • Region: Truckee

      Financial & listing details

      • Price per square foot: $785/sqft
      • Tax assessed value: $1,779,504
      • Price range: $2M - $2M
      • Date on market: 8/28/2026

        Estimated market value

        Not available

        Estimated sales range

        Not available

        $4,884/mo

        Price history

        DateEventPrice
        8/28/2026Listed for sale$1,995,000+1073.5%$785/sqft
        Source: TSMLS #20261802 Report a problem
        7/17/2020Sold$170,000-5%$67/sqft
        Source: TSMLS #20191363 Report a problem
        6/27/2020Pending sale$179,000$70/sqft
        Source: Mitch Clarin, Broker #20191363 Report a problem
        6/8/2019Listed for sale$179,000-38.7%$70/sqft
        Source: Mitch Clarin, Broker #20191363 Report a problem
        11/29/2005Sold$292,000$115/sqft
        Source: Public Record Report a problem

        Public tax history

        YearProperty taxesTax assessment
        2026-- $1,779,504 +2%
        2025$20,117 +2.2%$1,744,613 +2%
        2024$19,679 +0.4%$1,710,405 +2%
        2023$19,597 +217%$1,676,868 +254.2%
        2022$6,183 +197.5%$473,400 +178.5%
        2021$2,078 +45.1%$170,000 +55.7%
        2020$1,432 -0.6%$109,200 +2%
        2019$1,441 +6.4%$107,100 +5%
        2018$1,354 +2.5%$102,000 +3.6%
        2017$1,321 +2.8%$98,500 +5%
        2016$1,284 +2.3%$93,800 -71.7%
        2015$1,255 -66.5%$332,019 +2%
        2014$3,752 $325,516 +0.5%
        2013-- $324,045 +2%
        2012-- $317,692 +2%
        2011-- $311,463 +0.8%
        2010-- $309,136 -0.2%
        2009-- $309,871 +2%
        2008-- $303,796 +2%
        2007-- $297,840 +2%
        2006-- $292,000
        Find assessor info on the county website

        Monthly payment

        Est. payment

        Payment breakdown

        Explore the cost of this home by adjusting the details. Changes won't be saved.
        All calculations are estimates and provided by Zillow, Inc. for informational purposes only. Actual amounts may vary.
        HOA fees may include property taxes on listings classified as Co-Ops. Contact the listing agent and/or owner for fee details.
        See how much you could borrow to make a competitive offer.

        Climate risks

        Neighborhood: 96161

        Getting around

        3 / 100
        Car-Dependent
        30 / 100
        Somewhat Bikeable

        Nearby schools

        GreatSchools rating

        A local agent can set up tours, give advice and negotiate with sellers.

        Browse local experts
            • Local buyer's agents are ready to help