**Spacious Elegance in Tyler, TX - 2023 New Build** Discover this stunning newly constructed home in the heart of Tyler, TX, where contemporary design meets comfort. With 3 bedrooms, 2 baths, and a 2-car garage, this residence offers an expansive and modern living space perfect for today’s lifestyle needs. Upon entering, you'll be greeted by soaring high ceilings and an open floor plan that seamlessly connects the living, dining, and kitchen areas, creating an airy and inviting atmosphere. The abundant natural lighting floods each room, accentuating the clean and fresh aesthetic throughout. The living area is designed for both relaxation and entertaining, with large windows that fill the space with sunshine and offer delightful views of the surroundings. The modern kitchen is a chef’s dream, equipped with sleek countertops, stainless steel appliances, and ample cabinetry for all your storage needs. The adjacent dining area provides a perfect spot for cozy meals or festive gatherings. The primary suite is a retreat within the home, featuring generous dimensions and a private bathroom with luxurious fixtures, dual sinks, a soaking tub, and a spacious walk-in shower. The additional two bedrooms are well-sized and share a beautifully designed bathroom with dual sinks, offering comfort and privacy for all. Step outside where you'll find a serene setting perfect for outdoor activities or quiet relaxation. The 2-car garage provides both convenience and additional storage options. Experience the best of modern living in this exquisite home, which seamlessly combines style and functionality in a highly sought-after location near Tyler Athletic & Swim Club. Seller offering up to $ 3,000 in buyer's closing cost assistance with full price offer! Call today to schedule your private showing!
Sold
Price Unknown
11936 Gillian Ct, Tyler, TX 75703
3beds
1,841sqft
Single Family Residence
Built in 2023
8,755 Square Feet Lot
$-- Zestimate®
$--/sqft
$2,446 Estimated rent
Home value
Not available
Estimated sales range
Not available
$2,446/mo
Zestimate® history
Owner options
List your home for rent
$2,446/mo
Rent Zestimate®
Find your next renter with Zillow Rental Manager. Plus, with online applications, you can quickly screen prospective tenants – for free.
$2,446/mo
Rent Zestimate®
Refinance and save
Refinancing to a lower rate could help reduce your monthly payments and save thousands over the life of the loan.
Explore your selling options
Work with a Zillow partner agent
Leverage their expertise and Zillow's premium Showcase listings to get your home seen by more buyers.
Get startedList with your own agent
Get your home in front of millions of buyers by listing it on Zillow.
Learn how to do itSell it yourself
Take full control of how buyers see your home on Zillow by listing For Sale by Owner (FSBO).
List your homeWhat's special
Zillow last checked:
Listing updated:
Listed by:
Meika Latimer 903-530-4368,
Coldwell Banker Apex - Tyler
Bought with:
John Owen, TREC# 0435001
Source: GTARMLS,MLS#: 26004396
Facts & features
Interior
Bedrooms & bathrooms
- Bedrooms: 3
- Bathrooms: 2
- Full bathrooms: 2
Rooms
- Room types: Family Room, Utility Room, 1 Living Area
Primary bedroom
- Features: Master Bedroom Split
Bathroom
- Features: Shower and Tub, Shower/Tub, Double Lavatory, Walk-In Closet(s), Bar, Linen Closet
Dining room
- Features: Separate Formal Dining
Kitchen
- Features: Kitchen/Eating Combo, Breakfast Room
Heating
- Central/Gas
Cooling
- Central Electric, 13-15 SEER AC, Roof Turbine(s)
Appliances
- Included: ENERGY STAR Qualified Appliances, Dishwasher, Disposal, Microwave, Electric Oven, Gas Cooktop, Gas Water Heater
Features
- Ceiling Fan(s), Pantry
- Flooring: Carpet, Wood, Tile
- Windows: Double Pane Windows, Low Emissivity Windows
- Attic: Attic Stairs
- Number of fireplaces: 1
- Fireplace features: One Wood Burning
Interior area
- Total structure area: 1,841
- Total interior livable area: 1,841 sqft
Property
Parking
- Total spaces: 2
- Parking features: Door w/Opener w/Controls, Garage Faces Front
- Garage spaces: 2
- Has uncovered spaces: Yes
Features
- Levels: One
- Stories: 1
- Patio & porch: Patio Covered
- Exterior features: Sprinkler System, Gutter(s)
- Pool features: None
- Fencing: Wood
Lot
- Size: 8,755 Square Feet
- Dimensions: 73 x 120
- Features: Subdivision Lot, Rectangular Lot
Details
- Additional structures: None
- Parcel number: 168910000200020000
- Special conditions: None
Construction
Type & style
- Home type: SingleFamily
- Architectural style: Traditional
- Property subtype: Single Family Residence
Materials
- Brick Veneer, Attic/Crawl Hatchway(s) Insulated
- Foundation: Slab
- Roof: Composition
Condition
- Year built: 2023
Utilities & green energy
- Water: Public
- Utilities for property: Underground Utilities
Green energy
- Energy efficient items: Water Heater
Community & HOA
Community
- Subdivision: ROYAL VISTA ESTATES
HOA
- Has HOA: No
Location
- Region: Tyler
Financial & listing details
- Tax assessed value: $367,000
- Annual tax amount: $4,125
- Date on market: 3/30/2026
- Listing terms: Conventional,FHA,VA Loan,Cash
- Road surface type: Paved
Price history
| Date | Event | Price |
|---|---|---|
| 6/30/2026 | Listing removed | $2,750$1/sqft |
Source:  Ebby Halliday Realtors #26008510 Report a problem Ebby Halliday Realtors #26008510 Report a problem | ||
| 6/17/2026 | Listed for sale | $2,750-99.3%$1/sqft |
Source: Ebby Halliday Realtors #26008510 Report a problem | ||
| 6/16/2026 | Sold | -- |
Source:  GTARMLS #26004396 Report a problem GTARMLS #26004396 Report a problem | ||
| 5/18/2026 | Pending sale | $375,000$204/sqft |
Source: GTARMLS #26004396 Report a problem | ||
| 5/4/2026 | Price change | $375,000-0.5%$204/sqft |
Source: GTARMLS #26004396 Report a problem | ||
| 4/15/2026 | Price change | $377,000-0.5%$205/sqft |
Source: GTARMLS #26004396 Report a problem | ||
| 3/30/2026 | Listed for sale | $379,000+3.3%$206/sqft |
Source: GTARMLS #26004396 Report a problem | ||
| 6/30/2023 | Sold | -- |
Source: GTARMLS #23005562 Report a problem | ||
| 5/30/2023 | Pending sale | $367,000$199/sqft |
Source: GTARMLS #23005562 Report a problem | ||
| 5/2/2023 | Listed for sale | $367,000-2.9%$199/sqft |
Source: GTARMLS #23005562 Report a problem | ||
| 3/20/2023 | Listing removed | -- |
Source:  RE/MAX International Report a problem RE/MAX International Report a problem | ||
| 1/21/2023 | Price change | $378,000+2.4%$205/sqft |
Source: GTARMLS #23000864 Report a problem | ||
| 10/1/2022 | Price change | $369,000-4.7%$200/sqft |
Source: GTARMLS #10156895 Report a problem | ||
| 6/30/2022 | Listed for sale | $387,000$210/sqft |
Source: GTARMLS #10152202 Report a problem | ||
Public tax history
| Year | Property taxes | Tax assessment |
|---|---|---|
| 2024 | $4,711 +12.1% | $367,000 +36.5% |
| 2023 | $4,202 +819.4% | $268,883 +934% |
| 2022 | $457 | $26,004 |
Find assessor info on the county website
Neighborhood: 75703
Nearby homes
- $--3 bd2 ba1.9k sqft11924 Gillian Ct, Tyler, TX 75703Sold
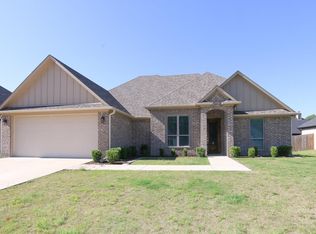
- $--4 bd2 ba2.1k sqft11918 Gillian Ct, Tyler, TX 75703Sold

- $378,8003 bd2 ba1.8k sqft11735 Jayden Ln, Tyler, TX 75703Off Market

- $369,5003 bd2 ba1.8k sqft11741 Jayden Ln, Tyler, TX 75703Off Market
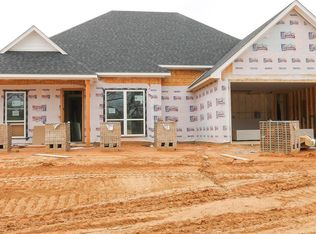
- $391,7004 bd2 ba2k sqft11729 Jayden Ln, Tyler, TX 75703Off Market
- $2,8953 bd2 ba1.8k sqft11948 Gillian Ct, Tyler, TX 75703For Rent
- $--3 bd2 ba2k sqft11747 Jayden Ln, Tyler, TX 75703Sold
- $--3 bd2 ba1.8k sqft11929 Gillian Ct, Tyler, TX 75703Sold
Nearby schools
GreatSchools rating
- 8/10Dr Bryan C Jack Elementary SchoolGrades: PK-5Distance: 1.4 mi
- 7/10Three Lakes Middle SchoolGrades: 6-8Distance: 1.3 mi
- 6/10Tyler Legacy High SchoolGrades: 9-12Distance: 4.7 mi
Schools provided by the listing agent
- Elementary: Jack
- Middle: Three Lakes
- High: Tyler Legacy
Source: GTARMLS. This data may not be complete. We recommend contacting the local school district to confirm school assignments for this home.
- Texas
- Smith County
- Tyler
- 75703
- 11936 Gillian Ct
Nearby cities
Nearby neighborhoods
Nearby zip codes
Other Tyler Topics
