Skip main navigation
Sold
  • $391,000

    11936 SE Market St, Portland, OR 97216

    3beds
    1,575sqft
    Residential, Condominium
    Built in 2010
    -- sqft lot
    $391,500 Zestimate®
    $248/sqft
    $2,534 Estimated rent

    Home value

    $391,500

    Estimated sales range

    Not available

    $2,534/mo

    Zestimate® history
    Loading
    Loading...

    Owner options

    List your home for rent

    $2,534/mo

    Rent Zestimate®

    Find your next renter with Zillow Rental Manager. Plus, with online applications, you can quickly screen prospective tenants – for free.

    Learn more

    $2,534/mo

    Rent Zestimate®

    Refinance and save

    $2,459/mo

    Est. payment

    Refinancing to a lower rate could help reduce your monthly payments and save thousands over the life of the loan.

    See today's rates

    $2,459/mo

    Est. payment

    Explore your selling options

    Work with a Zillow partner agent

    Leverage their expertise and Zillow's premium Showcase listings to get your home seen by more buyers.

    Get started

    List with your own agent

    Get your home in front of millions of buyers by listing it on Zillow.

    Learn how to do it

    Sell it yourself

    Take full control of how buyers see your home on Zillow by listing For Sale by Owner (FSBO).

    List your home

    What's special

    Professional landscapingInviting low-maintenance outdoor oasisDouble closetAmple cabinet storagePet-friendly turfPrivate en-suite bathroomVaulted ceilings
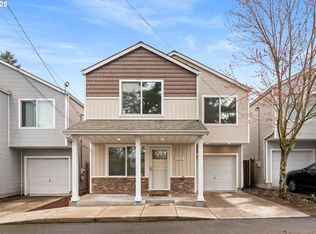
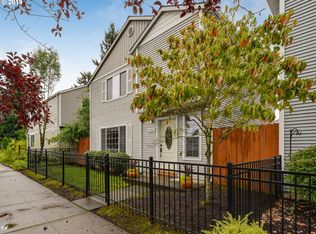
    OPEN HOUSE SAT 12pm-2pm. SUN 10am-12pm!! Charming 3-Bedroom Home with Den, Upgraded HVAC & Landscaping – Prime Location! Welcome to this beautifully maintained 3-bedroom, 2.5-bath home with a versatile den/office, located in a highly desirable neighborhood near top-rated schools, shopping, and with easy freeway access. Built in 2010, this 1,575 sq ft home offers thoughtful upgrades and modern amenities throughout. Step into the bright and spacious living area featuring luxury vinyl flooring, vaulted ceilings, and a skylight that floods the den/office with natural light—perfect for working from home or a quiet reading retreat. The kitchen is a chef’s delight with granite countertops, stainless steel appliances, a generous pantry, and ample cabinet storage. The open-concept layout makes entertaining a breeze. Relax in the large primary suite featuring vaulted ceilings, a double closet, and a private en-suite bathroom. Two additional bedrooms and a full bath complete the upper level, offering comfortable space for family or guests.Enjoy year-round comfort with a top-of-the-line $20,000+ Lennox ductless HVAC system, featuring three independent heads for personalized heating and cooling. Outside, over $10,000 in professional landscaping creates an inviting, low-maintenance outdoor oasis with paver pathways and pet-friendly turf—perfect for gatherings or relaxing in your private backyard. Located within walking distance to the new Mill Park and just minutes from schools, shopping, and major commuter routes, this home offers the ideal balance of comfort, style, and convenience. Don’t miss your opportunity to own this move-in ready gem—schedule your private tour today!

    Zillow last checked:

    Listing updated:

    Listed by:

    Starling Preuninger neportland@johnlscott.com,

    John L. Scott Portland Central

    Bought with:

    Himanshu Kathuria, 201249658

    Real Broker

    Source: RMLS (OR),MLS#: 114998954MLS Logo

    Facts & features

    Interior

    Bedrooms & bathrooms
    • Bedrooms: 3
    • Bathrooms: 3
    • Full bathrooms: 2
    • Partial bathrooms: 1
    • Main level bathrooms: 1
    Primary bedroom
    • Features: Double Closet, Suite, Vaulted Ceiling, Walkin Shower, Wallto Wall Carpet
    • Level: Upper
    Bedroom 2
    • Features: Wallto Wall Carpet
    • Level: Upper
    Bedroom 3
    • Features: Wallto Wall Carpet
    • Level: Upper
    Dining room
    • Features: Kitchen Dining Room Combo, Sliding Doors
    • Level: Main
    Kitchen
    • Features: Dishwasher, Kitchen Dining Room Combo, Microwave, Pantry, Granite
    • Level: Main
    Living room
    • Features: Vinyl Floor
    • Level: Main
    Office
    • Features: Skylight, Vaulted Ceiling
    • Level: Upper
    Heating
    • Ductless, Mini Split, Zoned
    Cooling
    • Has cooling: Yes
    Appliances
    • Included: Dishwasher, Disposal, Free-Standing Range, Free-Standing Refrigerator, Microwave, Stainless Steel Appliance(s), Washer/Dryer, Electric Water Heater
    • Laundry: Laundry Room
    Features
    • Granite, High Ceilings, High Speed Internet, Vaulted Ceiling(s), Kitchen Dining Room Combo, Pantry, Double Closet, Suite, Walkin Shower, Tile
    • Flooring: Vinyl, Wall to Wall Carpet
    • Doors: Sliding Doors
    • Windows: Double Pane Windows, Skylight(s)
    • Basement: Crawl Space
    Interior area
    • Total structure area: 1,575
    • Total interior livable area: 1,575 sqft

    Property

    Parking
    • Total spaces: 1
    • Parking features: Driveway, Garage Door Opener, Condo Garage (Attached), Attached
    • Attached garage spaces: 1
    • Has uncovered spaces: Yes
    Accessibility
    • Accessibility features: Garage On Main, Minimal Steps, Parking, Walkin Shower, Accessibility
    Features
    • Levels: Two
    • Stories: 2
    • Patio & porch: Patio, Porch
    • Exterior features: Yard
    • Fencing: Fenced
    • Has view: Yes
    • View description: Territorial
    Lot
    • Features: Level
    Details
    • Parcel number: R634119

    Construction

    Type & style
    • Home type: Condo
    • Architectural style: Traditional
    • Property subtype: Residential, Condominium
    Materials
    • Stone, Vinyl Siding
    • Foundation: Concrete Perimeter
    • Roof: Composition
    Condition
    • Resale
    • New construction: No
    • Year built: 2010

    Utilities & green energy

    • Sewer: Public Sewer
    • Water: Public
    • Utilities for property: Cable Connected
    Green energy
    • Indoor air quality: Lo VOC Material

    Community & neighborhood

    Location
    • Region: Portland

    HOA & financial

    HOA
    • Has HOA: Yes
    • HOA fee: $75 monthly
    • Amenities included: Management, Road Maintenance

    Other

    Other facts
    • Listing terms: Cash,Conventional,FHA,VA Loan
    • Road surface type: Paved

    Price history

    DateEventPrice
    8/5/2025Sold$391,000-2.2%$248/sqft
    Source: RMLS (OR) #114998954 Report a problem
    6/27/2025Pending sale$399,900$254/sqft
    Source: RMLS (OR) #114998954 Report a problem
    6/19/2025Listed for sale$399,900+11.1%$254/sqft
    Source: RMLS (OR) #114998954 Report a problem
    12/15/2022Sold$359,900$229/sqft
    Source: RMLS (OR) #22445774 Report a problem
    11/14/2022Pending sale$359,900$229/sqft
    Source: RMLS (OR) #22445774 Report a problem
    11/10/2022Listed for sale$359,900+105.7%$229/sqft
    Source: RMLS (OR) #22445774 Report a problem
    5/25/2021Listing removed--
    Source: Zillow Rental Manager Report a problem
    5/11/2021Listed for rent$2,000$1/sqft
    Source: Zillow Rental Manager Report a problem
    4/15/2021Listing removed--
    Source: Zillow Rental Manager Report a problem
    3/29/2021Listed for rent$2,000$1/sqft
    Source: Zillow Rental Manager Report a problem
    5/10/2010Sold$175,000$111/sqft
    Source: Public Record Report a problem

    Public tax history

    YearProperty taxesTax assessment
    2025$3,615 +4.4%$149,520 +3%
    2024$3,463 +4.5%$145,170 +3%
    2023$3,313 +5.5%$140,950 +3%
    2022$3,140 +1.7%$136,850 +3%
    2021$3,089 +10.4%$132,870 +3%
    2020$2,798 +3.3%$129,000 +3%
    2019$2,709 $125,250 +3%
    2018$2,709 +3.2%$121,610 +3%
    2017$2,626 +6.6%$118,070 +3%
    2016$2,463 $114,640 +3%
    2015$2,463 +2.4%$111,310 +3%
    2014$2,404 +4.8%$108,070 +3%
    2013$2,294 +5.1%$104,930 +3%
    2012$2,183 +3.6%$101,880 +3%
    2011$2,108 +17.7%$98,920 +19%
    2010$1,790 +13%$83,130 +13.2%
    2008$1,584 +0.4%$73,440 +3%
    2007$1,578 +4.9%$71,310 +3%
    2006$1,504 +3.5%$69,240 +3%
    2005$1,453 +2.8%$67,230 +3%
    2004$1,414 $65,280

    Find assessor info on the county website

    Neighborhood: Mill Park

    Nearby schools

    GreatSchools rating
    Schools provided by the listing agent
    • Elementary: Mill Park
    • Middle: Floyd Light
    • High: David Douglas

    Source: RMLS (OR). This data may not be complete. We recommend contacting the local school district to confirm school assignments for this home.

    Get a cash offer in 3 minutes
    Find out how much your home could sell for in as little as 3 minutes with a no-obligation cash offer.
    Estimated market value
    $391,500
    Get a cash offer in 3 minutes
    Find out how much your home could sell for in as little as 3 minutes with a no-obligation cash offer.
    Estimated market value
    $391,500