Welcome to this spacious 2-story home with 5 bedrooms, 3.5 baths, and a 3-car garage, perfectly situated on a corner lot in Live Oak Creek. This welcoming neighborhood is known for its peaceful walks, winding curves, and jogging and bike paths. The home greets you with beautiful landscaping and designer touches, from crown molding to arched doorways. A soaring ceiling in the entryway opens to a bright, bay-windowed formal dining area, while the open floorplan centers around a cozy brick fireplace. The chef’s kitchen is a true highlight, with granite countertops, a breakfast bar, walk-in pantry, and stainless steel appliances. The bedrooms are thoughtfully arranged, with the primary suite and one guest bedroom on the main floor, and three more bedrooms, two baths, and a game room upstairs. The light-filled primary suite offers his-and-hers granite vanities, a garden tub, and a separate shower. Outside, the oversized patio, complete with retracting wind screens, extends your living space. The community offers a pool, park, playground, and jogging and bike paths, all just a short commute to Lockheed Martin, Burger’s Lake, and the best of shopping and dining.
Sold
Price Unknown
11937 Cisco Ct, Fort Worth, TX 76108
5beds
2,896sqft
Single Family Residence
Built in 2011
10,454 Square Feet Lot
$431,500 Zestimate®
$--/sqft
$3,003 Estimated rent
Home value
$431,500
$401,000 - $462,000
$3,003/mo
Zestimate® history
Owner options
List your home for rent
$3,003/mo
Rent Zestimate®
Find your next renter with Zillow Rental Manager. Plus, with online applications, you can quickly screen prospective tenants – for free.
$3,003/mo
Rent Zestimate®
Refinance and save
$780/mo
Est. payment
Refinancing to a lower rate could help reduce your monthly payments and save thousands over the life of the loan.
$780/mo
Est. payment
Explore your selling options
Work with a Zillow partner agent
Leverage their expertise and Zillow's premium Showcase listings to get your home seen by more buyers.
Get startedList with your own agent
Get your home in front of millions of buyers by listing it on Zillow.
Learn how to do itSell it yourself
Take full control of how buyers see your home on Zillow by listing For Sale by Owner (FSBO).
List your homeWhat's special
Cozy brick fireplaceDesigner touchesOpen floorplanOversized patioStainless steel appliancesGranite countertopsHis-and-hers granite vanities
Zillow last checked:
Listing updated:
Listed by:
Ronnie Warren 058518 (817)596-9446,
CENTURY 21 Judge Fite Company 817-596-9446
Bought with:
Brandi Vaughn, 0749263
Su Kaza Realty, LLC
Source: NTREIS,MLS#: 21177555
Facts & features
Interior
Bedrooms & bathrooms
- Bedrooms: 5
- Bathrooms: 4
- Full bathrooms: 3
- 1/2 bathrooms: 1
Primary bedroom
- Features: Ceiling Fan(s), Double Vanity, En Suite Bathroom, Garden Tub/Roman Tub, Separate Shower, Walk-In Closet(s)
- Level: First
- Dimensions: 17 x 16
Bedroom
- Features: Ceiling Fan(s), Split Bedrooms, Walk-In Closet(s)
- Level: First
- Dimensions: 12 x 11
Bedroom
- Features: Ceiling Fan(s), Split Bedrooms, Walk-In Closet(s)
- Level: Second
- Dimensions: 12 x 11
Bedroom
- Features: Ceiling Fan(s), Split Bedrooms, Walk-In Closet(s)
- Level: Second
- Dimensions: 12 x 11
Primary bathroom
- Features: Built-in Features, Double Vanity, En Suite Bathroom, Granite Counters, Garden Tub/Roman Tub, Separate Shower
- Level: First
- Dimensions: 0 x 0
Breakfast room nook
- Level: First
- Dimensions: 12 x 10
Dining room
- Level: First
- Dimensions: 13 x 12
Other
- Features: Built-in Features
- Level: Second
- Dimensions: 0 x 0
Game room
- Features: Ceiling Fan(s)
- Level: Second
- Dimensions: 16 x 15
Half bath
- Level: First
- Dimensions: 0 x 0
Kitchen
- Features: Breakfast Bar, Built-in Features, Granite Counters, Walk-In Pantry
- Level: First
- Dimensions: 14 x 11
Living room
- Features: Ceiling Fan(s), Fireplace
- Level: First
- Dimensions: 22 x 19
Utility room
- Features: Built-in Features, Utility Room
- Level: First
- Dimensions: 9 x 8
Heating
- Central
Cooling
- Central Air, Ceiling Fan(s), Electric
Appliances
- Included: Some Gas Appliances, Dishwasher, Electric Oven, Gas Cooktop, Disposal, Gas Water Heater, Microwave, Plumbed For Gas
- Laundry: Washer Hookup, Electric Dryer Hookup, Laundry in Utility Room
Features
- Chandelier, Decorative/Designer Lighting Fixtures, Granite Counters, High Speed Internet, Open Floorplan, Pantry, Cable TV, Vaulted Ceiling(s), Walk-In Closet(s)
- Flooring: Carpet, Ceramic Tile, Tile
- Windows: Bay Window(s), Window Coverings
- Has basement: No
- Number of fireplaces: 1
- Fireplace features: Gas Starter, Living Room, Masonry, Wood Burning
Interior area
- Total interior livable area: 2,896 sqft
Property
Parking
- Total spaces: 3
- Parking features: Concrete, Door-Multi, Garage Faces Front, Garage, Garage Door Opener, Inside Entrance, Oversized
- Attached garage spaces: 3
Features
- Levels: Two
- Stories: 2
- Patio & porch: Screened, Covered
- Exterior features: Rain Gutters
- Pool features: None, Community
- Fencing: Back Yard,Full,Wood
Lot
- Size: 10,454 Square Feet
- Features: Back Yard, Corner Lot, Lawn, Landscaped, Subdivision, Sprinkler System, Few Trees
Details
- Parcel number: 41441117
Construction
Type & style
- Home type: SingleFamily
- Architectural style: Traditional,Detached
- Property subtype: Single Family Residence
Materials
- Brick, Stone Veneer
- Foundation: Slab
- Roof: Composition
Condition
- Year built: 2011
Utilities & green energy
- Sewer: Public Sewer
- Water: Public
- Utilities for property: Natural Gas Available, Municipal Utilities, Sewer Available, Separate Meters, Water Available, Cable Available
Community & HOA
Community
- Features: Fishing, Playground, Pool, Sidewalks, Trails/Paths, Curbs
- Security: Security System, Carbon Monoxide Detector(s), Fire Alarm, Smoke Detector(s)
- Subdivision: Live Oak Creek
HOA
- Has HOA: Yes
- Services included: All Facilities, Association Management, Maintenance Structure
- HOA fee: $780 annually
- HOA name: Neighborhood Management
- HOA phone: 972-359-1548
Location
- Region: Fort Worth
Financial & listing details
- Tax assessed value: $366,403
- Annual tax amount: $11,634
- Date on market: 2/13/2026
- Cumulative days on market: 119 days
- Listing terms: Cash,Conventional,FHA,VA Loan
Price history
| Date | Event | Price |
|---|---|---|
| 6/12/2026 | Sold | -- |
Source: NTREIS #21177555 Report a problem | ||
| 5/28/2026 | Contingent | $450,000$155/sqft |
Source: NTREIS #21177555 Report a problem | ||
| 5/1/2026 | Price change | $450,000-2.9%$155/sqft |
Source: NTREIS #21177555 Report a problem | ||
| 2/13/2026 | Listed for sale | $463,500$160/sqft |
Source: NTREIS #21177555 Report a problem | ||
| 5/25/2023 | Listing removed | -- |
Source: Zillow Rentals Report a problem | ||
| 5/9/2023 | Listed for rent | $2,795$1/sqft |
Source: Zillow Rentals Report a problem | ||
Public tax history
| Year | Property taxes | Tax assessment |
|---|---|---|
| 2025 | $9,685 -16.7% | $366,403 -14.8% |
| 2024 | $11,634 +23.6% | $430,000 -10.8% |
| 2023 | $9,416 -8.5% | $481,899 +34% |
| 2022 | $10,288 +0.1% | $359,682 +5.6% |
| 2021 | $10,282 +9.1% | $340,635 +7.5% |
| 2020 | $9,428 +2.4% | $316,945 +3.4% |
| 2019 | $9,203 -4.5% | $306,535 -2.1% |
| 2018 | $9,634 +1.8% | $313,223 +2.5% |
| 2017 | $9,461 +8% | $305,667 +8.2% |
| 2016 | $8,761 +0.4% | $282,563 +5.6% |
| 2015 | $8,724 | $267,658 -0.2% |
| 2014 | $8,724 | $268,300 +8.1% |
| 2013 | -- | $248,100 +1.1% |
| 2012 | -- | $245,400 +796.3% |
| 2011 | -- | $27,380 |
| 2010 | -- | $27,380 -31.6% |
| 2009 | -- | $40,000 |
Find assessor info on the county website
Neighborhood: 76108
Nearby homes
- $375,2004 bd2 ba2.2k sqft11933 Cisco Ct, Fort Worth, TX 76108Off Market
- $403,9003 bd2 ba2.3k sqft11932 Joplin Ln, Fort Worth, TX 76108Off Market
- $419,8004 bd3 ba2.6k sqft11925 Cisco Ct, Fort Worth, TX 76108Off Market
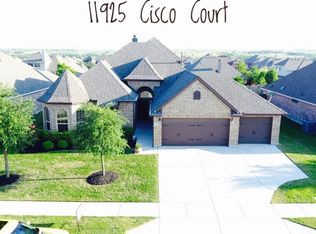
- $408,4004 bd3 ba2.6k sqft11925 Cisco Ct, Wht Settlemt, TX 76108Off Market

- $--4 bd3 ba3.2k sqft417 McFaddin Ln, Fort Worth, TX 76108Sold
- $432,8004 bd2 ba2.2k sqft11928 Joplin Ln, Fort Worth, TX 76108Off Market
- $424,3003 bd2 ba2.7k sqft409 McFaddin Ln, Fort Worth, TX 76108Off Market
- $445,2003 bd3 ba2.8k sqft425 McFadden Ln, Fort Worth, TX 76108Off Market
Nearby schools
GreatSchools rating
- NATannahill Intermediate SchoolGrades: 5-6Distance: 2 mi
- 5/10Brewer Middle SchoolGrades: 6-8Distance: 5.1 mi
- 3/10Brewer High SchoolGrades: 9-12Distance: 3 mi
Schools provided by the listing agent
- Elementary: North
- Middle: Brewer,Tannahill
- High: Brewer
- District: White Settlement ISD
Source: NTREIS. This data may not be complete. We recommend contacting the local school district to confirm school assignments for this home.
Get a cash offer in 3 minutes
Find out how much your home could sell for in as little as 3 minutes with a no-obligation cash offer.
Estimated market value
$431,500
Get a cash offer in 3 minutes
Find out how much your home could sell for in as little as 3 minutes with a no-obligation cash offer.
Estimated market value
$431,500
- Texas
- Tarrant County
- Fort Worth
- 76108
- 11937 Cisco Ct
