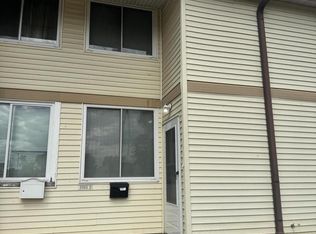
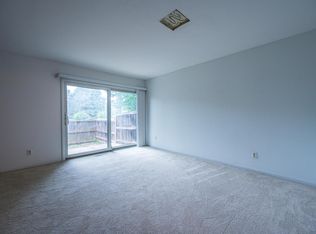
Beautifully updated 2nd floor unit offering extra privacy. Balcony overlooks peaceful, expansive green space and mature landscaping. The layout feels open & easy, with an updated kitchen featuring stunning cabinetry & stainless steel appliances that flows right into the dining & living space, perfect for everyday living or hosting. This condo offers 2 bedrooms, including a spacious primary with a walk-in closet & private half-bath. You'll love the new flooring & updated bathrooms, giving the whole unit a clean, modern feel. Additional perks include 1 heated underground parking space, a storage locker, & access to great amenities like 2 pools, a tennis/pickle ball court, & clubhouse. Even better heat & hot water are included, making this an easy, low-maintenance option.
Active
$137,900
11937 W Appleton AVENUE #13, Milwaukee, WI 53224
2beds
865sqft
Condominium
Built in 1971
-- sqft lot
$132,400 Zestimate®
$159/sqft
$398/mo HOA
What's special
Clean modern feelWalk-in closetPrivate half-bathUpdated kitchenStainless steel appliancesNew flooringMature landscaping
- 116 days |
- 25 |
- 0 |
Zillow last checked:
Listing updated:
Listed by:
Team* KD PropertyInfo@shorewest.com,
Shorewest Realtors - South Metro
Source: WIREX MLS,MLS#: 1960423 Originating MLS: Metro MLS
Originating MLS: Metro MLSFacts & features
Interior
Bedrooms & bathrooms
- Bedrooms: 2
- Bathrooms: 2
- Full bathrooms: 1
- 1/2 bathrooms: 1
- Main level bedrooms: 2
Primary bedroom
- Level: Main
- Area: 195
- Dimensions: 15 x 13
Bedroom 2
- Level: Main
- Area: 121
- Dimensions: 11 x 11
Bathroom
- Features: Tub Only, Master Bedroom Bath
Kitchen
- Level: Main
- Area: 99
- Dimensions: 11 x 9
Living room
- Level: Main
- Area: 299
- Dimensions: 23 x 13
Heating
- Natural Gas, Radiant/Hot Water
Cooling
- Central Air
Appliances
- Included: Dishwasher, Disposal, Microwave, Oven, Range, Refrigerator
Features
- Storage Lockers, Walk-In Closet(s)
- Basement: Full
Interior area
- Total structure area: 865
- Total interior livable area: 865 sqft
Video & virtual tour
Property
Parking
- Total spaces: 1
- Parking features: Attached, Heated Garage, Underground, 1 Car, 1 Space, Assigned
- Attached garage spaces: 1
Features
- Levels: Two,1 Story
- Stories: 2
- Exterior features: Balcony
Details
- Parcel number: 1470188000
- Zoning: PD
Construction
Type & style
- Home type: Condo
- Property subtype: Condominium
Materials
- Aluminum Siding, Aluminum/Steel, Brick, Brick/Stone
Condition
- 21+ Years
- New construction: No
- Year built: 1971
Utilities & green energy
- Sewer: Public Sewer
- Water: Public
- Utilities for property: Cable Available
Community & HOA
HOA
- Has HOA: Yes
- Amenities included: Clubhouse, Common Green Space, Laundry, Pool, Outdoor Pool, Security, Tennis Court(s), Trail(s)
- HOA fee: $398 monthly
Location
- Region: Milwaukee
- Municipality: Milwaukee
Financial & listing details
- Price per square foot: $159/sqft
- Tax assessed value: $120,300
- Annual tax amount: $2,415
- Date on market: 5/1/2026
- Inclusions: Oven, Range, Refrigerator, Disposal, Dishwasher
Estimated market value
$132,400
$126,000 - $139,000
$1,397/mo
Price history
| Date | Event | Price |
|---|---|---|
| 8/24/2026 | Listed for sale | $137,900$159/sqft |
Source:  WIREX MLS #1960423 Report a problem WIREX MLS #1960423 Report a problem | ||
| 6/8/2026 | Contingent | $137,900$159/sqft |
Source: WIREX MLS #1960423 Report a problem | ||
| 5/1/2026 | Listed for sale | $137,900+113.8%$159/sqft |
Source: WIREX MLS #1960423 Report a problem | ||
| 1/29/2018 | Listing removed | $64,500$75/sqft |
Source: Coldwell Banker Residential Brokerage - Mequon #1542080 Report a problem | ||
| 1/5/2018 | Pending sale | $64,500$75/sqft |
Source: Coldwell Banker Residential Brokerage - Mequon #1542080 Report a problem | ||
| 10/20/2017 | Price change | $64,500-11.5%$75/sqft |
Source: Coldwell Banker Residential Brokerage - Mequon #1542080 Report a problem | ||
| 7/24/2017 | Listed for sale | $72,900$84/sqft |
Source: Coldwell Banker Residential Brokerage #1542080 Report a problem | ||
Public tax history
| Year | Property taxes | Tax assessment |
|---|---|---|
| 2025 | $2,502 +11.2% | $120,300 +22.6% |
| 2024 | $2,249 +10.3% | $98,100 +13.7% |
| 2023 | $2,039 -0.8% | $86,300 |
| 2022 | $2,055 +5.5% | $86,300 +23.3% |
| 2021 | $1,948 | $70,000 |
| 2020 | $1,948 | $70,000 |
| 2019 | $1,948 +11.7% | $70,000 +11.8% |
| 2018 | $1,743 -1.5% | $62,600 +14.9% |
| 2017 | $1,770 +25.2% | $54,500 |
| 2016 | $1,414 | $54,500 +6% |
| 2015 | -- | $51,400 +10.5% |
| 2014 | -- | $46,500 -22.5% |
| 2012 | -- | $60,000 -25% |
| 2011 | -- | $80,000 |
| 2010 | $2,052 | $80,000 |
Find assessor info on the county website
Monthly payment
Est. payment
Payment breakdown
Explore the cost of this home by adjusting the details. Changes won't be saved.Climate risks
Neighborhood: Mill Valley
Nearby schools
GreatSchools rating
- 2/10River Trail SchoolGrades: PK-8Distance: 0.7 mi
- 4/10Harold S Vincent School of Agricultural ScienceGrades: 9-12Distance: 2 mi
- 6/10Craig Montessori SchoolGrades: PK-8Distance: 3.8 mi
Schools provided by the listing agent
- District: Milwaukee
Source: WIREX MLS. This data may not be complete. We recommend contacting the local school district to confirm school assignments for this home.
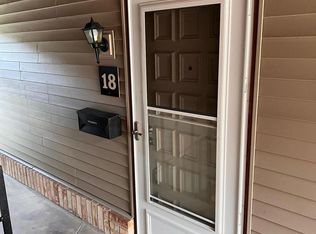
- $82,0001 bd1 ba625 sqft11910 W Mill Rd APT 18, Milwaukee, WI 53225Sold
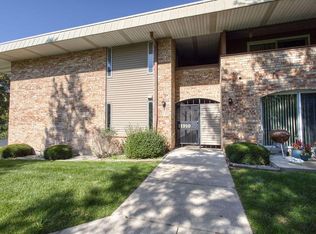
- $70,0001 bd1 ba625 sqft11910 W Mill Rd APT 6, Milwaukee, WI 53225Sold
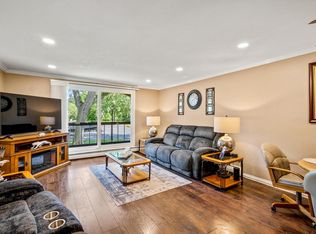
- $155,0002 bd2 ba1k sqft11910 W Mill Rd APT 16, Milwaukee, WI 53225Sold
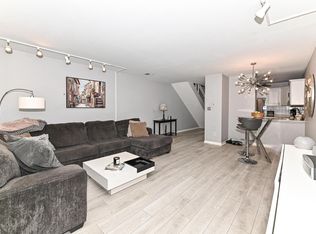
- $129,0002 bd2 ba1k sqft11926 W Mill Rd APT 4, Milwaukee, WI 53225Sold
- $145,0002 bd2 ba1k sqft11926 W Mill Rd APT 11, Milwaukee, WI 53225Sold
- $85,0001 bd1 ba625 sqft11926 W Mill Rd APT 7, Milwaukee, WI 53225Sold
- $84,0001 bd1 ba625 sqft11926 W Mill Rd APT 18, Milwaukee, WI 53225Sold
- $154,0002 bd2 ba1k sqft11926 W Mill Rd APT 22, Milwaukee, WI 53225Sold
- $169,0002 bd2 ba1k sqft11936 W Mill Rd APT 2, Milwaukee, WI 53225Sold
A local agent can set up tours, give advice and negotiate with sellers.
A local lender can help you make sure your offer is ready when you are.
Similar homes
- $112,5002 bd2 ba965 sqftMill Valley, Milwaukee, WI 53224Active
 MLS ID #1965029, Pat Tasker. WIREX MLS
 - $120,0003 bd2 ba1k sqftThe Woodlands, Milwaukee, WI 53224Active
 MLS ID #1973287, Frederick Kyles. WIREX MLS
 - $99,9003 bd2 ba1k sqftThe Woodlands Condiminiums, Milwaukee, WI 53224Active
 MLS ID #1977291, Dan Grimm. WIREX MLS
 - $144,9002 bd3 ba1.2k sqftNorthridge Lakes At Woodlake, Milwaukee, WI 53223Active
 MLS ID #1976066, Gregory Chadwell. WIREX MLS
 - $125,0002 bd2 ba1k sqftVilla Du Cour, Milwaukee, WI 53222ActiveMLS ID #1968223, Mario Papadhopulli. WIREX MLS
- $125,0002 bd2 ba1k sqft3609 N Tucker Pl, Milwaukee, WI 53222For SaleMLS ID #1968223, Mario Papadhopulli. eXp Realty
- $90,0003 bd2 ba1.1k sqftRoyal Orleans, Milwaukee, WI 53224ActiveMLS ID #1969348, Jenean Shorter. WIREX MLS
- $109,9002 bd2 ba1k sqftNewport West, Milwaukee, WI 53225ActiveMLS ID #1965330, Mellisa Hayes. WIREX MLS
- $107,0002 bd2 ba850 sqftGeorgetown, Milwaukee, WI 53225ActiveMLS ID #1974035, Diana Tress. WIREX MLS
- $128,0002 bd2 ba1.2k sqftGreen Tree Lake Estates, Glendale, WI 53209ActiveMLS ID #1963582, Elsafy Team*. WIREX MLS
- $129,9002 bd1 ba791 sqftRiver Woods, Milwaukee, WI 53212ActiveMLS ID #1974691, Lance Wooten Team*. WIREX MLS
- $159,9002 bd1 ba792 sqft5625 N 57th STREET, Milwaukee, WI 53218ActiveMLS ID #1977106, Holly Speranza. WIREX MLS
- $132,5003 bd2 ba1.2k sqft5358 N 35th STREET, Milwaukee, WI 53209ActiveMLS ID #1961080, Susan Fellows. WIREX MLS
- $135,0003 bd2 ba1k sqft4701 N 30th STREET, Milwaukee, WI 53209ActiveMLS ID #1970609, Jenna Santana. WIREX MLS
- $79,9003 bd2 ba1k sqftThe Woodlands Condominium, Milwaukee, WI 53224ActiveMLS ID #1972708, Melanie Eden. WIREX MLS
- $139,9002 bd1 ba957 sqft3724 N 61st STREET, Milwaukee, WI 53216ActiveMLS ID #1974242, Christopher Stjernholm. WIREX MLS
- $154,9003 bd1 ba1k sqft8000 W Mill ROAD, Milwaukee, WI 53218ActiveMLS ID #1975340, Christopher Stjernholm. WIREX MLS
- $139,0002 bd1 ba808 sqft5325 N 48th STREET, Milwaukee, WI 53218ActiveMLS ID #1972912, The Collaboration Group*. WIREX MLS
- $149,0003 bd1 ba960 sqft7519 W Sheridan AVENUE, Milwaukee, WI 53218ActiveMLS ID #1966581, Chris Slinker. WIREX MLS
- $165,0002 bd2 ba1.2k sqftGlenview, Glendale, WI 53209ActiveMLS ID #1975553, Annie Jurczyk. WIREX MLS
