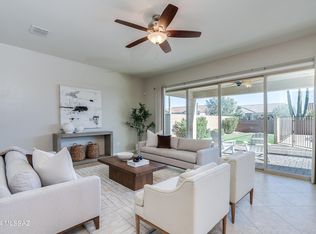
* Enter through the gated, pavered court yard to a bright & open floor plan accented with 10ft ceilings, 8ft doors, up/down blinds & tile throughout. This split floorplan offers all 4 bedrooms with walk in closets & ceiling fans, 3 bathrooms & a converted 3rd car garage with handsink that can be a studio, workshop or workout room. A formal dining room & beautiful living room with a wall of windows open up to a kitchen with extended cabinets, granite counters, additional ice maker, SS appliances, gas cooktop & walk in pantry. In addition there is a mud room & laundry room with washer/dryer, cabinets and sink. Step out to the manicured backyard to enjoy grilling, hot tubbing or quiet time at the elevated seating area. A local park is around the corner with dog parks, play area & walking paths.
This property is not currently displayed as for sale or rent on Zillow. This may be different from what's on other websites or public sources.