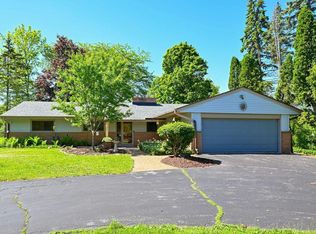
Welcome to this nicely maintained tri-level home in desirable West Mequon, set on a beautiful lot with inviting curb appeal and plenty of space to enjoy. The thoughtfully designed floor plan offers spacious living areas, great entertaining space, private bedrooms and room to spread out. The updated bathrooms add a fresh, modern touch, while the private primary suite features its own en suite bath. The lower level provides bonus space perfect for a home office, recreation room, exercise area, or hobbies. An attached 2.5-car garage offers ample room for vehicles, storage, and more. A wonderful opportunity to enjoy a well-cared-for home in a beautiful Mequon setting!
Contingent
$469,900
11938 N Ridgeway AVENUE, Mequon, WI 53097
4beds
2,128sqft
Single Family Residence
Built in 1963
1.04 Acres Lot
$491,200 Zestimate®
$221/sqft
$-- HOA
What's special
- 11 days
- 756
- 110
Likely to sell faster than
Zillow last checked:
Listing updated:
Listed by:
Quinlevan & Armitage Team* PropertyInfo@shorewest.com,
Shorewest Realtors, Inc.
Source: WIREX MLS,MLS#: 1981061 Originating MLS: Metro MLS
Originating MLS: Metro MLSFacts & features
Interior
Bedrooms & bathrooms
- Bedrooms: 4
- Bathrooms: 3
- Full bathrooms: 2
- 1/2 bathrooms: 1
Primary bedroom
- Level: Upper
- Area: 195
- Dimensions: 15 x 13
Bedroom 2
- Level: Upper
- Area: 156
- Dimensions: 13 x 12
Bedroom 3
- Level: Upper
- Area: 121
- Dimensions: 11 x 11
Bedroom 4
- Level: Lower
- Area: 182
- Dimensions: 14 x 13
Bathroom
- Features: Tub Only, Ceramic Tile, Master Bedroom Bath, Shower Over Tub, Shower Stall
Dining room
- Level: Main
- Area: 132
- Dimensions: 12 x 11
Family room
- Level: Lower
- Area: 252
- Dimensions: 21 x 12
Kitchen
- Level: Main
- Area: 195
- Dimensions: 15 x 13
Living room
- Level: Main
- Area: 336
- Dimensions: 24 x 14
Heating
- Natural Gas, Multiple Units, Radiant/Hot Water
Cooling
- Multi Units, Wall/Sleeve Air
Appliances
- Included: Other
Features
- High Speed Internet
- Flooring: Wood
- Basement: Block,Partial,Sump Pump
Interior area
- Total structure area: 2,128
- Total interior livable area: 2,128 sqft
- Finished area above ground: 2,128
Property
Parking
- Total spaces: 2.5
- Parking features: Garage Door Opener, Attached, 2 Car
- Attached garage spaces: 2.5
Features
- Levels: Tri-Level
- Patio & porch: Deck
Lot
- Size: 1.04 Acres
Details
- Additional structures: Garden Shed
- Parcel number: 140871113000
- Zoning: RES
Construction
Type & style
- Home type: SingleFamily
- Architectural style: Contemporary
- Property subtype: Single Family Residence
Materials
- Aluminum Siding, Aluminum/Steel, Brick, Brick/Stone
Condition
- 21+ Years
- New construction: No
- Year built: 1963
Utilities & green energy
- Sewer: Public Sewer
- Water: Well
- Utilities for property: Cable Available
Community & HOA
Community
- Subdivision: Solar Heights
Location
- Region: Mequon
- Municipality: Mequon
Financial & listing details
- Price per square foot: $221/sqft
- Tax assessed value: $435,500
- Annual tax amount: $4,852
- Date on market: 9/26/2026
- Inclusions: Refrigerator, Oven & Range, Dishwasher, Disposal, Attached Tv Brackets, Water Softener, Washer, Dryer.
- Exclusions: Sellers Personal Property, Staging Items, One 'august Moon' Hosta In Front
Estimated market value
$491,200
$467,000 - $516,000
$3,113/mo
Price history
| Date | Event | Price |
|---|---|---|
| 9/28/2026 | Contingent | $469,900$221/sqft |
Source:  WIREX MLS #1981061 Report a problem WIREX MLS #1981061 Report a problem | ||
| 9/26/2026 | Listed for sale | $469,900+91%$221/sqft |
Source: WIREX MLS #1981061 Report a problem | ||
| 5/27/2008 | Sold | $246,000$116/sqft |
Source: Public Record Report a problem | ||
Public tax history
| Year | Property taxes | Tax assessment |
|---|---|---|
| 2025 | $4,605 +9.6% | $431,700 +41.2% |
| 2024 | $4,203 +7% | $305,800 |
| 2023 | $3,929 +2% | $305,800 +1.5% |
| 2022 | $3,850 -0.8% | $301,400 |
| 2021 | $3,882 +8.5% | $301,400 +24.5% |
| 2020 | $3,576 +10934.8% | $242,000 +5.2% |
| 2019 | $32 -99% | $230,100 |
| 2018 | $3,215 -1.6% | $230,100 |
| 2017 | $3,266 -0.7% | $230,100 |
| 2016 | $3,290 +0.5% | $230,100 |
| 2015 | $3,275 +0.4% | $230,100 |
| 2014 | $3,262 -4.4% | $230,100 |
| 2013 | $3,412 -0.2% | $230,100 |
| 2012 | $3,419 +0.2% | $230,100 |
| 2011 | $3,412 -3.4% | $230,100 |
| 2010 | $3,532 -12.6% | $230,100 |
| 2009 | $4,040 -7.1% | $230,100 +7.8% |
| 2008 | $4,350 +0.4% | $213,500 |
| 2007 | $4,335 +11.9% | $213,500 |
| 2006 | $3,872 -11.1% | $213,500 |
| 2005 | $4,354 +3.3% | $213,500 |
| 2004 | $4,216 +8.2% | $213,500 +3.1% |
| 2003 | $3,897 +3.7% | $207,000 |
| 2002 | $3,758 -8.6% | $207,000 +15.4% |
| 2001 | $4,113 | $179,300 |
Find assessor info on the county website
Monthly payment
Est. payment
Payment breakdown
Explore the cost of this home by adjusting the details. Changes won't be saved.Climate risks
Neighborhood: 53097
Nearby schools
Schools provided by the listing agent
- Elementary: Wilson
- Middle: Steffen
- High: Homestead
- District: Mequon-Thiensville
Source: WIREX MLS. This data may not be complete. We recommend contacting the local school district to confirm school assignments for this home.
Similar homes
- $450,0003 bd2 ba1.7k sqft611 W Mequon ROAD, Mequon, WI 53092Active
 MLS ID #1983334, Erica Petri. WIREX MLS
 - $599,0003 bd3 ba2.5k sqft8153 W Holly ROAD, Mequon, WI 53097Active
 MLS ID #1980782, David Geszvain. WIREX MLS
 - $474,9003 bd2 ba1.6k sqft4418 W Mequon ROAD, Mequon, WI 53092Active
 MLS ID #1979048, Dave Didier Team*. WIREX MLS
 - $449,9004 bd2 ba2.1k sqft21825 Oakmont LANE, Brookfield, WI 53045Active
 MLS ID #1983200, Keith Prudlow. WIREX MLS
