Skip main navigation
Coming soon 07/22
  • $430,000

    11938 S Hallet St, Olathe, KS 66062

    4beds
    2,181sqft
    : 
    Loading
    Get pre-qualified
    Single Family Residence
    Built in 1990
    8,401 Square Feet Lot
    $440,400 Zestimate®
    $197/sqft
    $-- HOA

    What's special

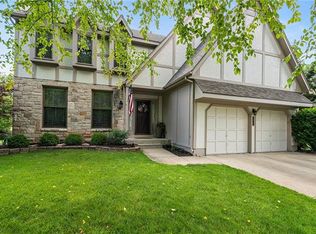
    Nestled on a quiet cul-de-sac in the desirable Heatherstone subdivision, this spacious 4-bedroom home offers the perfect blend of comfort and convenience. With welcoming curb appeal and a thoughtfully designed interior, it’s easy to imagine life here. An inviting eat-in kitchen and formal dining room make entertaining a breeze, while the finished basement provides extra living space and abundant storage. Step outside to enjoy the deck — perfect for morning coffee or evening gatherings. The two-car garage adds everyday practicality, and with fresh interior paint and other updates underway, this home is being prepared for its next chapter. Great bones, great potential, and ready for its new owner! Professional photos coming soon.
    --
    on Zillow
    |
    694
    views
    |
    20
    saves
    |

    Zillow last checked:

    Listing updated:

    Listed by:

    Jen Cline 913-963-8241,

    ReeceNichols- Leawood Town Center,

    Tammy Pihl 816-965-3042,

    ReeceNichols- Leawood Town Center

    Source: Heartland MLS as distributed by MLS GRID,MLS#: 2620860MLS Logo

    Loading...

      Facts & features

      Interior

      Bedrooms & bathrooms
      • Bedrooms: 4
      • Bathrooms: 3
      • Full bathrooms: 2
      • 1/2 bathrooms: 1
      Primary bedroom
      • Features: Carpet, Ceiling Fan(s), Part Drapes/Curtains, Walk-In Closet(s)
      • Level: Second
      • Area: 196 Square Feet
      • Dimensions: 14 x 14
      Bedroom 2
      • Features: Carpet, Ceiling Fan(s), Part Drapes/Curtains
      • Level: Second
      • Area: 130 Square Feet
      • Dimensions: 13 x 10
      Bedroom 3
      • Features: Carpet, Ceiling Fan(s), Walk-In Closet(s)
      • Level: Second
      • Area: 121 Square Feet
      • Dimensions: 11 x 11
      Bedroom 4
      • Features: Carpet, Ceiling Fan(s), Walk-In Closet(s)
      • Level: Second
      • Area: 110 Square Feet
      • Dimensions: 11 x 10
      Bathroom 1
      • Level: Second
      Breakfast room
      • Features: Ceramic Tiles, Part Drapes/Curtains
      • Level: First
      • Area: 160 Square Feet
      • Dimensions: 16 x 10
      Dining room
      • Features: All Carpet, Part Drapes/Curtains
      • Level: First
      • Area: 154 Square Feet
      • Dimensions: 15 x 11
      Great room
      • Features: All Carpet, Ceiling Fan(s), Fireplace, Part Drapes/Curtains
      • Level: First
      • Area: 270 Square Feet
      • Dimensions: 18 x 15
      Half bath
      • Features: Ceramic Tiles
      • Level: First
      Kitchen
      • Features: Ceramic Tiles, Kitchen Island, Part Drapes/Curtains
      • Level: First
      • Area: 162 Square Feet
      • Dimensions: 12 x 11
      Laundry
      • Features: Laminate Counters
      • Level: Second
      • Area: 18 Square Feet
      • Dimensions: 6 x 3
      Recreation room
      • Features: All Carpet
      • Level: Basement
      • Area: 336 Square Feet
      • Dimensions: 24 x 14
      Heating
      • Natural Gas
      Cooling
      • Electric
      Appliances
      • Included: Dishwasher, Disposal, Microwave
      • Laundry: In Hall, Upper Level
      Features
      • Kitchen Island, Pantry, Walk-In Closet(s)
      • Flooring: Carpet, Ceramic Tile, Wood
      • Windows: Window Coverings
      • Basement: Finished,Full,Sump Pump
      • Number of fireplaces: 1
      • Fireplace features: Gas Starter, Great Room
      Interior area
      • Total structure area: 2,181
      • Total interior livable area: 2,181 sqft
      • Finished area above ground: 1,981
      • Finished area below ground: 200

      Property

      Parking
      • Total spaces: 2
      • Parking features: Attached, Garage Door Opener, Garage Faces Front
      • Attached garage spaces: 2
      Features
      • Patio & porch: Deck
      • Fencing: Wood
      Lot
      • Size: 8,401 Square Feet
      • Features: Cul-De-Sac
      Details
      • Parcel number: DP31300000 0019

      Construction

      Type & style
      • Home type: SingleFamily
      • Architectural style: Traditional
      • Property subtype: Single Family Residence
      Materials
      • Board & Batten Siding, Frame
      • Roof: Composition
      Condition
      • Year built: 1990

      Utilities & green energy

      • Sewer: Public Sewer
      • Water: Public

      Community & HOA

      Community
      • Security: Fire Alarm
      • Subdivision: Heatherstone
      HOA
      • Has HOA: Yes
      • Amenities included: Play Area, Pool
      Location
      • Region: Olathe

      Financial & listing details

      • Price per square foot: $197/sqft
      • Tax assessed value: $404,700
      • Annual tax amount: $5,178
      • Date on market: 5/18/2026
      • Listing terms: Cash,Conventional,FHA,VA Loan
      • Ownership: Private
      • Road surface type: Paved

        Estimated market value

        $440,400

        $418,000 - $462,000

        $2,753/mo

        Price history

        DateEventPrice
        8/27/2015Sold--
        Source: Heartland MLS as distributed by MLS GRID #1949416 Report a problem

        Public tax history

        YearProperty taxesTax assessment
        2025$5,178 +5.6%$46,540 +6.8%
        2024$4,902 +10.6%$43,574 +12.6%
        2023$4,433 +11.1%$38,709 +14.1%
        2022$3,990 $33,925 -0.1%
        2021-- $33,959 +8.7%
        2020$3,896 $31,245 +1.7%
        2019-- $30,728 +3.8%
        2018-- $29,601 +2.5%
        2017$3,686 +8.2%$28,865 +5.5%
        2016$3,407 +19.3%$27,370 +19%
        2015$2,854 +4.8%$23,000 +6.6%
        2013$2,724 -4.1%$21,574 -3.7%
        2012$2,840 +1.3%$22,402 +0.8%
        2010$2,804 +8.4%$22,229 +3.1%
        2009$2,586 -9.8%$21,551 -5.6%
        2008$2,868 -0.5%$22,827 -3.2%
        2007$2,882 +5.2%$23,575 +2.1%
        2006$2,740 $23,092 +3.9%
        2005-- $22,229
        Find assessor info on the county website

        Monthly payment

        Est. payment

        Payment breakdown

        Explore the cost of this home by adjusting the details. Changes won't be saved.
        All calculations are estimates and provided by Zillow, Inc. for informational purposes only. Actual amounts may vary.
        HOA fees may include property taxes on listings classified as Co-Ops. Contact the listing agent and/or owner for fee details.
        Mortgage interest rates are dependent on a number of factors, including credit score, down payment, and repayment length. Interest rate data provided by Zillow Group Marketplace, Inc. as of 1/1/1970 from various mortgage lenders with which we have lead or other similar arrangements; the Estimated Payment is an average of those rates.
        See how much you could borrow to make a competitive offer.

        Climate risks

        Neighborhood: Heatherstone

        Getting around

        65 / 100
        Somewhat Walkable
        0 / 100
        No Nearby Transit
        45 / 100
        Somewhat Bikeable

        Nearby schools

        GreatSchools rating
        Schools provided by the listing agent
        • Elementary: Heatherstone
        • Middle: California Trail
        • High: Olathe East

        Source: Heartland MLS as distributed by MLS GRID. This data may not be complete. We recommend contacting the local school district to confirm school assignments for this home.

        A local agent can set up tours, give advice and negotiate with sellers.

        Browse local experts

        Similar homes