Welcome to this beautifully maintained 4-bedroom, 3.5-bath townhome offering the perfect blend of style, space, and functionality. Step inside to find rich wood floors flowing throughout the main level, creating a warm and inviting atmosphere. The heart of the home is the upgraded kitchen, featuring sleek countertops, stainless steel appliances, ample cabinet space, and a modern layout that’s perfect for cooking and entertaining. The open-concept living and dining areas provide a seamless flow, ideal for gatherings or cozy nights in. Upstairs, you'll find generously sized bedrooms, including a spacious primary suite with a private en-suite bath and ample lighting. The additional bedrooms offer versatility for family, guests, or a home office. Downstairs, the fully finished basement adds even more living space — great for a media room, playroom, or gym — along with a full bathroom for added convenience. Included in the basement is a laundry room, storage, and a radon mitigation system. Enjoy low-maintenance living and the feel of a single-family home with a fenced backyard backed up to the wooded trees. Located in one of the most desirable communities, as it is conveniently located off Lee Hwy (29), close to I-66, Hwy 60, Hwy 286, Hwy 645, and Hwy 236. Not to mention, it is within walking distance of Costco, Fairfax Corner, and Wegmans. Fairoak Mall is less than 6 mins, Fair Lakes Mall is less than 9 mins., Vienna Metro and Mosaic District are less than 15 mins, and Henderson Hall and the Pentagon are less than 30 mins, Ft. Belvoir is approx 33 mins., and Quantico is less than 45 mins. Everything is so close to include restaurants, shopping malls, Walmart, and Home Depot. This townhome checks all the boxes. Don't miss your chance to call this stunning property home — schedule your tour today! Offer deadline is Monday, 7/21 at 8 pm
Sold for $605,000
$605,000
11939 Artery Dr, Fairfax, VA 22030
4beds
1,600sqft
Townhouse
Built in 1984
1,500 Square Feet Lot
$621,300 Zestimate®
$378/sqft
$3,400 Estimated rent
Home value
$621,300
$584,000 - $665,000
$3,400/mo
Zestimate® history
Owner options
List your home for rent
$3,400/mo
Rent Zestimate®
Find your next renter with Zillow Rental Manager. Plus, with online applications, you can quickly screen prospective tenants – for free.
$3,400/mo
Rent Zestimate®
Refinance and save
$4,059/mo
Est. payment
Refinancing to a lower rate could help reduce your monthly payments and save thousands over the life of the loan.
$4,059/mo
Est. payment
Explore your selling options
Work with a Zillow partner agent
Leverage their expertise and Zillow's premium Showcase listings to get your home seen by more buyers.
Get startedList with your own agent
Get your home in front of millions of buyers by listing it on Zillow.
Learn how to do itSell it yourself
Take full control of how buyers see your home on Zillow by listing For Sale by Owner (FSBO).
List your homeWhat's special
Zillow last checked:
Listing updated:
Listed by:
Venus Doan 760-368-7530,
Venus Doan Realty Inc,
Co-Listing Agent: Chelsea Nicole Ward 334-707-0607,
Venus Doan Realty Inc
Bought with:
Betsy Voegtlin, 0225052610
EXP Realty, LLC
Source: Bright MLS,MLS#: VAFX2255952
Facts & features
Interior
Bedrooms & bathrooms
- Bedrooms: 4
- Bathrooms: 4
- Full bathrooms: 3
- 1/2 bathrooms: 1
- Main level bathrooms: 1
Basement
- Area: 320
Heating
- Heat Pump, Electric
Cooling
- Central Air, Electric
Appliances
- Included: Microwave, Washer/Dryer Stacked, Dishwasher, Disposal, Cooktop, Electric Water Heater
- Laundry: Lower Level, Washer In Unit, Dryer In Unit
Features
- Dining Area, Kitchen - Gourmet, Recessed Lighting, Upgraded Countertops
- Flooring: Wood
- Windows: Double Pane Windows
- Basement: Finished
- Number of fireplaces: 1
Interior area
- Total structure area: 1,600
- Total interior livable area: 1,600 sqft
- Finished area above ground: 1,280
- Finished area below ground: 320
Property
Parking
- Total spaces: 2
- Parking features: Assigned, Parking Lot
- Details: Assigned Parking, Assigned Space #: 79
Accessibility
- Accessibility features: None
Features
- Levels: Three
- Stories: 3
- Exterior features: Street Lights, Tennis Court(s), Play Area, Play Equipment, Sidewalks
- Pool features: None
- Fencing: Wood
- Has view: Yes
- View description: Trees/Woods
Lot
- Size: 1,500 Square Feet
- Features: Backs to Trees, Suburban
Details
- Additional structures: Above Grade, Below Grade
- Parcel number: 0561 14 0079
- Zoning: 308
- Zoning description: Residential
- Special conditions: Standard
Construction
Type & style
- Home type: Townhouse
- Architectural style: Colonial
- Property subtype: Townhouse
Materials
- Aluminum Siding
- Foundation: Passive Radon Mitigation, Slab
- Roof: Shingle
Condition
- Very Good
- New construction: No
- Year built: 1984
Utilities & green energy
- Sewer: Public Sewer
- Water: Public
- Utilities for property: Electricity Available, Sewer Available, Water Available
Community & HOA
Community
- Security: Smoke Detector(s), Carbon Monoxide Detector(s)
- Subdivision: Alden Glen
HOA
- Has HOA: Yes
- Amenities included: Tennis Court(s), Tot Lots/Playground, Basketball Court, Common Grounds
- Services included: Common Area Maintenance, Maintenance Grounds, Snow Removal, Trash, Road Maintenance
- HOA fee: $300 quarterly
- HOA name: ALDEN GLEN
Location
- Region: Fairfax
Financial & listing details
- Price per square foot: $378/sqft
- Tax assessed value: $535,520
- Annual tax amount: $6,191
- Date on market: 7/14/2025
- Listing agreement: Exclusive Right To Sell
- Listing terms: Cash,Contract,Conventional,FHA,Negotiable,VA Loan,VHDA
- Ownership: Fee Simple
- Total actual rent: 36000
- Road surface type: Paved
Price history
| Date | Event | Price |
|---|---|---|
| 8/29/2025 | Sold | $605,000+1.7%$378/sqft |
Source:  Bright MLS #VAFX2255952 Report a problem Bright MLS #VAFX2255952 Report a problem | ||
| 7/23/2025 | Pending sale | $595,000$372/sqft |
Source: Bright MLS #VAFX2255952 Report a problem | ||
| 7/14/2025 | Listed for sale | $595,000+27.7%$372/sqft |
Source: Bright MLS #VAFX2255952 Report a problem | ||
| 9/27/2022 | Listing removed | -- |
Source: Zillow Rental Manager Report a problem | ||
| 9/9/2022 | Listed for rent | $2,900$2/sqft |
Source: Zillow Rental Manager Report a problem | ||
| 9/9/2020 | Sold | $465,900-0.9%$291/sqft |
Source: Public Record Report a problem | ||
| 8/7/2020 | Listed for sale | $469,900+228.6%$294/sqft |
Source: Bright MLS #VAFX1146428 Report a problem | ||
| 6/29/1999 | Sold | $143,000$89/sqft |
Source: Public Record Report a problem | ||
Public tax history
| Year | Property taxes | Tax assessment |
|---|---|---|
| 2025 | $6,191 +4.5% | $535,520 +4.7% |
| 2024 | $5,925 +12.8% | $511,440 +9.9% |
| 2023 | $5,252 -1% | $465,430 +0.3% |
| 2022 | $5,306 | $463,970 +5.7% |
| 2021 | -- | $438,810 +9.6% |
| 2020 | $4,737 +3.3% | $400,250 +3.3% |
| 2019 | $4,584 +3.1% | $387,310 +3.1% |
| 2018 | $4,447 +4.8% | $375,710 +2.8% |
| 2017 | $4,242 +0.2% | $365,350 |
| 2016 | $4,233 +8.6% | $365,350 +4.6% |
| 2015 | $3,899 +2.3% | $349,340 +2.1% |
| 2014 | $3,810 | $342,180 +8.1% |
| 2013 | -- | $316,490 +3.7% |
| 2012 | -- | $305,180 +2.4% |
| 2011 | -- | $297,900 +5.9% |
| 2010 | -- | $281,250 -3% |
| 2009 | -- | $290,050 -19.1% |
| 2008 | -- | $358,690 -2.3% |
| 2007 | -- | $367,160 +89% |
| 2003 | -- | $194,270 +11.5% |
| 2002 | -- | $174,270 +15% |
| 2001 | -- | $151,540 |
Find assessor info on the county website
Neighborhood: Fair Oaks
Nearby homes
- $569,1003 bd3 ba1.2k sqft11941 Artery Dr, Fairfax, VA 22030Off Market
- $552,7003 bd3 ba1.2k sqft11937 Artery Dr, Fairfax, VA 22030Off Market
- $611,0003 bd3 ba1.2k sqft11935 Artery Dr, Fairfax, VA 22030Sold
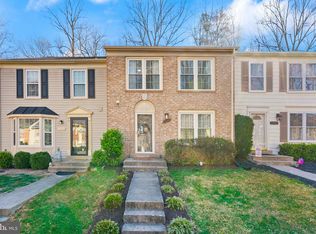
- $590,8003 bd3 ba1.2k sqft11943 Artery Dr, Fairfax, VA 22030Off Market
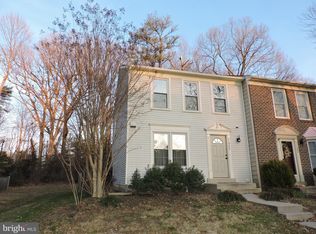
- $577,1003 bd3 ba1.2k sqft11933 Artery Dr, Fairfax, VA 22030Off Market
- $597,2003 bd3 ba1.2k sqft11945 Artery Dr, Fairfax, VA 22030Off Market
- $557,2003 bd2 ba1.2k sqft11947 Artery Dr, Fairfax, VA 22030Off Market
- $585,9003 bd3 ba1.2k sqft11949 Artery Dr, Fairfax, VA 22030Off Market
Nearby schools
GreatSchools rating
- 6/10Eagle View Elementary SchoolGrades: PK-6Distance: 0.3 mi
- 6/10Johnson Middle SchoolGrades: 7-8Distance: 1.8 mi
- 6/10Fairfax High SchoolGrades: 9-12Distance: 3.9 mi
Schools provided by the listing agent
- Elementary: Eagle View
- Middle: Katherine Johnson
- High: Fairfax
- District: Fairfax County Public Schools
Source: Bright MLS. This data may not be complete. We recommend contacting the local school district to confirm school assignments for this home.
Get a cash offer in 3 minutes
Find out how much your home could sell for in as little as 3 minutes with a no-obligation cash offer.
Estimated market value
$621,300
Get a cash offer in 3 minutes
Find out how much your home could sell for in as little as 3 minutes with a no-obligation cash offer.
Estimated market value
$621,300
- Virginia
- Fairfax County
- Fairfax
- 22030
- Fair Oaks
- 11939 Artery Dr
Nearby cities
Nearby neighborhoods
Nearby zip codes
Other Fairfax Topics
