Skip main navigation
Closed
  • $472,000

    1194 ARDMORE Street, St. Augustine, FL 32092

    3beds
    2,234sqft
    Single Family Residence
    Built in 2003
    8,712 Square Feet Lot
    $472,600 Zestimate®
    $211/sqft
    $3,255 Estimated rent

    Home value

    $472,600

    $444,000 - $501,000

    $3,255/mo

    Zestimate® history
    Loading
    Loading...

    Owner options

    List your home for rent

    $3,255/mo

    Rent Zestimate®

    Find your next renter with Zillow Rental Manager. Plus, with online applications, you can quickly screen prospective tenants – for free.

    Learn more

    $3,255/mo

    Rent Zestimate®

    Refinance and save

    $3,412/mo

    Est. payment

    Refinancing to a lower rate could help reduce your monthly payments and save thousands over the life of the loan.

    See today's rates

    $3,412/mo

    Est. payment

    Explore your selling options

    Work with a Zillow partner agent

    Leverage their expertise and Zillow's premium Showcase listings to get your home seen by more buyers.

    Get started

    List with your own agent

    Get your home in front of millions of buyers by listing it on Zillow.

    Learn how to do it

    Sell it yourself

    Take full control of how buyers see your home on Zillow by listing For Sale by Owner (FSBO).

    List your home

    What's special

    Custom islandRenovated kitchenDedicated officeGranite countertopsTall ceilingsGreat closetsCustom pantry
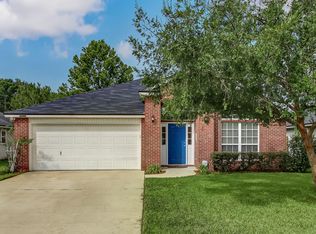
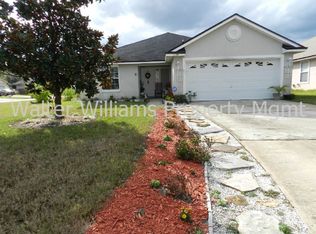
    CAN SHOW FOR BACKUPS - Saltwater POOL HOME w/3car garage in ST JOHNS CO? YES!!! 3bed/2bth plus a dedicated office and formal dining room. Renovated kitchen with tall ceilings, SS appls, White 42'' cabinetry, designer tile backsplash, custom pantry, granite counter tops & custom island. You'll love the easy care LVP floors in main areas, fireplace w/mantle, great closets & a lovely screened lanai overlooking the serene pool with water feature. This corner lot has a unique 3rd car separate garage with it's own 2nd driveway- that 3rd garage is heated/cooled with a TV, blown in insulation & chalk wall- a perfect she shed or man cave! Primary bedroom/bath has large updated tile shower & garden tub, dual sinks & LVP floors. 2nd bath has been nicely updated with designer tile shower/tub & new vanity+ lighting. There is so much to love with mature landscaping, FRESH paint inside/out, New AC 2025, Water heater 2026. See docs for upgrades. WALK/BIKE to Pacetti Bay school. NO CDD & Low HOA fee

    Zillow last checked:

    Listing updated:

    Listed by:

    KIMBERLEY SANDBERG 904-703-4715,

    PONTE VEDRA KEY REALTY 904-814-6974

    Bought with:

    ANTHONY ASHWORTH, 3563391

    RE/MAX SPECIALISTS

    Source: realMLS,MLS#: 2136549MLS Logo

    Facts & features

    Interior

    Bedrooms & bathrooms
    • Bedrooms: 3
    • Bathrooms: 2
    • Full bathrooms: 2
    Heating
    • Central, Electric
    Cooling
    • Central Air, Electric
    Appliances
    • Included: Dishwasher, Disposal, Dryer, Electric Range, Electric Water Heater, Microwave, Refrigerator, Washer
    • Laundry: In Unit
    Features
    • Breakfast Bar, Ceiling Fan(s), Eat-in Kitchen, Entrance Foyer, Kitchen Island, Open Floorplan, Pantry, Primary Bathroom -Tub with Separate Shower, Master Downstairs, Split Bedrooms, Vaulted Ceiling(s), Walk-In Closet(s)
    • Flooring: Carpet, Tile, Vinyl
    • Number of fireplaces: 1
    • Fireplace features: Wood Burning
    Interior area
    • Total interior livable area: 2,234 sqft

    Property

    Parking
    • Total spaces: 3
    • Parking features: Additional Parking, Attached, Garage, Garage Door Opener
    • Attached garage spaces: 3
    Features
    • Levels: One
    • Stories: 1
    • Patio & porch: Rear Porch, Screened
    • Pool features: In Ground, Salt Water
    • Fencing: Fenced,Back Yard,Wood
    Lot
    • Size: 8,712 sqft
    • Features: Corner Lot
    Details
    • Parcel number: 0288210510

    Construction

    Type & style
    • Home type: SingleFamily
    • Architectural style: Ranch,Traditional
    • Property subtype: Single Family Residence
    Materials
    • Fiber Cement, Stucco
    • Roof: Shingle
    Condition
    • New construction: No
    • Year built: 2003

    Utilities & green energy

    • Sewer: Public Sewer
    • Water: Public
    • Utilities for property: Cable Connected, Electricity Connected, Sewer Connected, Water Connected

    Community & neighborhood

    Location
    • Region: Saint Augustine
    • Subdivision: Wgv The Meadows

    HOA & financial

    HOA
    • Has HOA: Yes
    • HOA fee: $325 annually

    Other

    Other facts
    • Listing terms: Cash,Conventional,FHA,VA Loan
    • Road surface type: Asphalt

    Price history

    DateEventPrice
    4/20/2026Sold$472,000-2.2%$211/sqft
    Source: realMLS #2136549 Report a problem
    4/18/2026Pending sale$482,500$216/sqft
    Source: realMLS #2136549 Report a problem
    3/25/2026Listed for sale$482,500+33.7%$216/sqft
    Source: realMLS #2136549 Report a problem
    4/8/2021Sold$361,000+28.9%$162/sqft
    Source: realMLS #1098945 Report a problem
    6/4/2018Sold$280,100+0.1%$125/sqft
    Source: Public Record Report a problem
    4/11/2018Pending sale$279,900$125/sqft
    Source: MEMORY HOPKINS REAL ESTATE #930407 Report a problem
    4/10/2018Listed for sale$279,900+18.1%$125/sqft
    Source: MEMORY HOPKINS REAL ESTATE #930407 Report a problem
    8/25/2015Sold$237,000-1.2%$106/sqft
    Source: Public Record Report a problem
    6/10/2015Listed for sale$239,900+43.2%$107/sqft
    Source: DAVIDSON REALTY, INC. #776780 Report a problem
    6/19/2003Sold$167,500$75/sqft
    Source: Public Record Report a problem

    Public tax history

    YearProperty taxesTax assessment
    2025$5,184 +5.3%$398,862 -3.1%
    2024$4,922 +1.4%$411,644 +2.5%
    2023$4,855 +2.7%$401,775 +3%
    2022$4,725 +57.1%$390,073 +56%
    2021$3,008 +0.4%$250,042 +1.4%
    2020$2,996 -1.8%$246,590 +2.3%
    2019$3,050 $241,046 +28.8%
    2018$3,050 +32.3%$187,151 +2.1%
    2017$2,305 $183,302 -0.9%
    2016$2,305 +0.1%$184,918 +6.3%
    2015$2,303 +29.3%$174,021 +20.6%
    2014$1,782 $144,284 +4.5%
    2013-- $138,012 +1.2%
    2012-- $136,353 -5.2%
    2011-- $143,904 -2.7%
    2010-- $147,923 -12.1%
    2009-- $168,300
    2008-- $168,300 +15.8%
    2007-- $145,302 +2.5%
    2006-- $141,758 +3%
    2005-- $137,629 +3%
    2004-- $133,620

    Find assessor info on the county website

    Neighborhood: 32092

    Nearby schools

    GreatSchools rating
    Schools provided by the listing agent
    • Elementary: Mill Creek Academy
    • Middle: Pacetti Bay
    • High: Tocoi Creek

    Source: realMLS. This data may not be complete. We recommend contacting the local school district to confirm school assignments for this home.

    Get a cash offer in 3 minutes
    Find out how much your home could sell for in as little as 3 minutes with a no-obligation cash offer.
    Estimated market value
    $472,600
    Get a cash offer in 3 minutes
    Find out how much your home could sell for in as little as 3 minutes with a no-obligation cash offer.
    Estimated market value
    $472,600