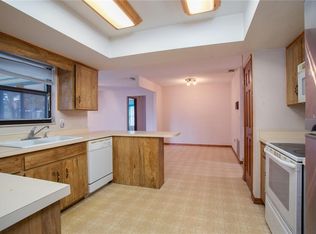
One or more photo(s) has been virtually staged. ONE OF THE BEST-PRICED 4-BEDROOM POOL HOMES ON THE MARKET! Ideally located just minutes from I-4, the Orlando metro area, and the beaches. This home offers great curb appeal with a covered entry and glass front door opening to a spacious tiled foyer. Inside is a contemporary split-bedroom floor plan featuring a large eat-in kitchen with center island and breakfast bar overlooking the expansive great room. Sliding doors lead to the covered porch and screened pool area, complete with a spacious brick-paver patio, built-in table (in the pool), and fountain—perfect for entertaining. Ceramic tile runs throughout the entire home, including the 22x13 primary suite with bay window and a generous ensuite bath with shower, separate garden tub, and vanity area. Additional features include a formal dining room, three well-sized guest bedrooms, a full guest bath, and a large utility/laundry room with sink. Recent upgrades include a roof replaced in 2018, A/C replaced approximately 5 years ago, and a water heater replaced within the last year. Freshly painted and move-in ready for immediate occupancy!
Sold for $380,000
$380,000
1194 BALFOUR DRIVE, DELTONA, FL 32725
4beds
2,032sqft
Single Family Residence
Built in 2001
10,000 Square Feet Lot
$379,200 Zestimate®
$187/sqft
$2,638 Estimated rent
Home value
$379,200
$345,000 - $417,000
$2,638/mo
Zestimate® history
Owner options
List your home for rent
$2,638/mo
Rent Zestimate®
Find your next renter with Zillow Rental Manager. Plus, with online applications, you can quickly screen prospective tenants – for free.
$2,638/mo
Rent Zestimate®
Refinance and save
$2,632/mo
Est. payment
Refinancing to a lower rate could help reduce your monthly payments and save thousands over the life of the loan.
$2,632/mo
Est. payment
Explore your selling options
Work with a Zillow partner agent
Leverage their expertise and Zillow's premium Showcase listings to get your home seen by more buyers.
Get startedList with your own agent
Get your home in front of millions of buyers by listing it on Zillow.
Learn how to do itSell it yourself
Take full control of how buyers see your home on Zillow by listing For Sale by Owner (FSBO).
List your homeWhat's special
Contemporary split-bedroom floor planThree well-sized guest bedroomsSpacious brick-paver patioCovered entryExpansive great roomSpacious tiled foyerFormal dining room
Zillow last checked:
Listing updated:
Listed by:
Lance McKinnon 386-216-3020,
RE/MAX SIGNATURE 386-236-0760
Bought with:
Bill Petruccelli, 599930
VINTAGE REALTY, INC.
Katherine Petruccelli, 562634
VINTAGE REALTY, INC.
Source: Stellar MLS,MLS#: V4946556 Originating MLS: West Volusia
Originating MLS: West Volusia
Facts & features
Interior
Bedrooms & bathrooms
- Bedrooms: 4
- Bathrooms: 2
- Full bathrooms: 2
Rooms
- Room types: Utility Room
Primary bedroom
- Features: Walk-In Closet(s)
- Level: First
- Area: 286 Square Feet
- Dimensions: 22x13
Bedroom 2
- Features: Built-in Closet
- Level: First
- Area: 143 Square Feet
- Dimensions: 13x11
Bedroom 3
- Features: Built-in Closet
- Level: First
- Area: 143 Square Feet
- Dimensions: 13x11
Bedroom 4
- Features: Built-in Closet
- Level: First
- Area: 143 Square Feet
- Dimensions: 13x11
Balcony porch lanai
- Level: First
- Area: 220 Square Feet
- Dimensions: 22x10
Dinette
- Level: First
- Area: 110 Square Feet
- Dimensions: 11x10
Dining room
- Level: First
- Area: 132 Square Feet
- Dimensions: 12x11
Other
- Features: Built-in Closet
- Level: First
- Area: 192 Square Feet
- Dimensions: 12x16
Great room
- Level: First
- Area: 384 Square Feet
- Dimensions: 24x16
Kitchen
- Level: First
- Area: 120 Square Feet
- Dimensions: 12x10
Utility room
- Level: First
- Area: 66 Square Feet
- Dimensions: 11x6
Heating
- Central, Electric
Cooling
- Central Air
Appliances
- Included: Dishwasher, Electric Water Heater, Microwave, Range, Refrigerator
- Laundry: Inside, Laundry Room
Features
- Cathedral Ceiling(s), Ceiling Fan(s), Eating Space In Kitchen, High Ceilings, Open Floorplan, Primary Bedroom Main Floor, PrimaryBedroom Upstairs, Solid Surface Counters, Solid Wood Cabinets, Split Bedroom, Vaulted Ceiling(s), Walk-In Closet(s)
- Flooring: Ceramic Tile, Laminate
- Windows: Window Treatments
- Has fireplace: No
Interior area
- Total structure area: 2,748
- Total interior livable area: 2,032 sqft
Property
Parking
- Total spaces: 2
- Parking features: Garage Door Opener
- Attached garage spaces: 2
- Details: Garage Dimensions: 25x20
Features
- Levels: One
- Stories: 1
- Patio & porch: Rear Porch, Screened
- Exterior features: Other
- Has private pool: Yes
- Pool features: Gunite, In Ground, Screen Enclosure
- Fencing: Fenced
Lot
- Size: 10,000 Square Feet
- Dimensions: 80 x 125
Details
- Parcel number: 813007570210
- Zoning: R-1
- Special conditions: None
Construction
Type & style
- Home type: SingleFamily
- Architectural style: Contemporary
- Property subtype: Single Family Residence
Materials
- Block, Stucco
- Foundation: Slab
- Roof: Shingle
Condition
- New construction: No
- Year built: 2001
Utilities & green energy
- Sewer: Septic Tank
- Water: Public
- Utilities for property: Cable Available, Electricity Connected, Water Connected
Community & HOA
Community
- Pet fee: $0 monthly
- Subdivision: DELTONA LAKES UNIT 07
HOA
- Has HOA: No
Location
- Region: Deltona
Financial & listing details
- Price per square foot: $187/sqft
- Tax assessed value: $330,415
- Annual tax amount: $6,164
- Date on market: 1/5/2026
- Cumulative days on market: 247 days
- Listing terms: Cash,Conventional,FHA,VA Loan
- Ownership: Fee Simple
- Total actual rent: 0
- Electric utility on property: Yes
- Road surface type: Asphalt
Price history
| Date | Event | Price |
|---|---|---|
| 2/17/2026 | Sold | $380,000-3.8%$187/sqft |
Source:  Stellar MLS #V4946556 Report a problem Stellar MLS #V4946556 Report a problem | ||
| 1/27/2026 | Pending sale | $394,875$194/sqft |
Source: Stellar MLS #V4946556 Report a problem | ||
| 1/14/2026 | Price change | $394,8750%$194/sqft |
Source: Stellar MLS #V4946556 Report a problem | ||
| 1/9/2026 | Price change | $394,9000%$194/sqft |
Source: Stellar MLS #V4946556 Report a problem | ||
| 1/6/2026 | Listed for sale | $395,000$194/sqft |
Source: Stellar MLS #V4946556 Report a problem | ||
| 1/1/2026 | Listing removed | $395,000$194/sqft |
Source: Stellar MLS #V4942745 Report a problem | ||
| 10/28/2025 | Price change | $395,000-1%$194/sqft |
Source: Stellar MLS #V4942745 Report a problem | ||
| 7/4/2025 | Price change | $399,000-2.7%$196/sqft |
Source: Stellar MLS #V4942745 Report a problem | ||
| 6/6/2025 | Listed for sale | $410,000$202/sqft |
Source: Stellar MLS #V4942745 Report a problem | ||
| 6/3/2025 | Pending sale | $410,000$202/sqft |
Source: Stellar MLS #V4942745 Report a problem | ||
| 5/16/2025 | Listed for sale | $410,000+293.5%$202/sqft |
Source: Stellar MLS #V4942745 Report a problem | ||
| 2/28/2001 | Sold | $104,200+768.3%$51/sqft |
Source: Public Record Report a problem | ||
| 10/4/2000 | Sold | $12,000$6/sqft |
Source: Public Record Report a problem | ||
Public tax history
| Year | Property taxes | Tax assessment |
|---|---|---|
| 2025 | $6,165 +2.9% | $322,005 +21% |
| 2024 | $5,989 +5.6% | $266,120 +10% |
| 2023 | $5,672 +8.4% | $241,927 +10% |
| 2022 | $5,233 | $219,934 +10% |
| 2021 | -- | $199,940 +10% |
| 2020 | $4,524 | $181,764 -11.7% |
| 2019 | $4,524 +4.1% | $205,936 +9.4% |
| 2018 | $4,348 +6.9% | $188,196 +20.2% |
| 2017 | $4,068 +9.1% | $156,521 +13.2% |
| 2016 | $3,729 +11.2% | $138,215 +16.3% |
| 2015 | $3,353 +18.6% | $118,856 +15.8% |
| 2014 | $2,827 | $102,601 +9% |
| 2013 | -- | $94,112 +0.1% |
| 2012 | -- | $93,997 +1.7% |
| 2011 | -- | $92,469 -26.7% |
| 2010 | -- | $126,101 -13.2% |
| 2009 | -- | $145,266 +6.8% |
| 2007 | -- | $136,009 -0.5% |
| 2006 | -- | $136,673 +6.1% |
| 2005 | -- | $128,827 +25.5% |
| 2004 | -- | $102,644 +1.9% |
| 2003 | -- | $100,730 +2.4% |
| 2002 | -- | $98,369 +1017.8% |
| 2001 | -- | $8,800 |
| 2000 | -- | $8,800 |
Find assessor info on the county website
Neighborhood: 32725
Nearby homes
- $292,6003 bd2 ba1.3k sqft1190 Balfour Dr, Deltona, FL 32725Off Market
- $283,1002 bd2 ba1.3k sqft1198 Balfour Dr, Deltona, FL 32725Off Market

- $332,9003 bd2 ba1.8k sqft1370 Saxon Blvd, Deltona, FL 32725Off Market
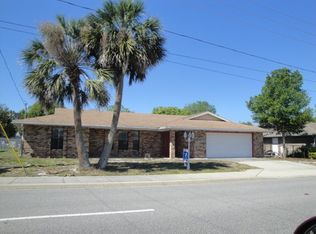
- $311,8003 bd2 ba1.8k sqft1378 Saxon Blvd, Deltona, FL 32725Off Market
- $163,5673 bd2 ba1.9k sqft1362 Saxon Blvd, Deltona, FL 32725Off Market
- $346,2003 bd2 ba1.9k sqft1362 Saxon Blvd, Deltona, FL 32725Off Market
- $236,8002 bd2 ba1.1k sqft1186 Balfour Dr, Deltona, FL 32725Off Market
- $277,5003 bd2 ba1.8k sqft1195 Balfour Dr, Deltona, FL 32725Off Market
Nearby schools
GreatSchools rating
- 4/10Discovery Elementary SchoolGrades: PK-5Distance: 0.8 mi
- 4/10Deltona Middle SchoolGrades: 6-8Distance: 2.7 mi
- 6/10University High SchoolGrades: 9-12Distance: 4.8 mi
Get a cash offer in 3 minutes
Find out how much your home could sell for in as little as 3 minutes with a no-obligation cash offer.
Estimated market value
$379,200
Get a cash offer in 3 minutes
Find out how much your home could sell for in as little as 3 minutes with a no-obligation cash offer.
Estimated market value
$379,200
- Florida
- Volusia County
- Deltona
- 32725
- 1194 BALFOUR DRIVE
Nearby cities
Nearby zip codes
Other Deltona Topics
