Skip main navigation
Sold for $179,000
  • $179,000

    1194 Breezy Way #6g, Sebastian, FL 32958

    2beds
    960sqft
    Townhouse, Condominium, Quadruplex, Multi Family
    Built in 1985
    -- sqft lot
    $172,100 Zestimate®
    $186/sqft
    $1,798 Estimated rent

    Home value

    $172,100

    $153,000 - $194,000

    $1,798/mo

    Zestimate® history
    Loading
    Loading...

    Owner options

    List your home for rent

    $1,798/mo

    Rent Zestimate®

    Find your next renter with Zillow Rental Manager. Plus, with online applications, you can quickly screen prospective tenants – for free.

    Learn more

    $1,798/mo

    Rent Zestimate®

    Refinance and save

    $1,796/mo

    Est. payment

    Refinancing to a lower rate could help reduce your monthly payments and save thousands over the life of the loan.

    See today's rates

    $1,796/mo

    Est. payment

    Explore your selling options

    Work with a Zillow partner agent

    Leverage their expertise and Zillow's premium Showcase listings to get your home seen by more buyers.

    Get started

    List with your own agent

    Get your home in front of millions of buyers by listing it on Zillow.

    Learn how to do it

    Sell it yourself

    Take full control of how buyers see your home on Zillow by listing For Sale by Owner (FSBO).

    List your home

    What's special

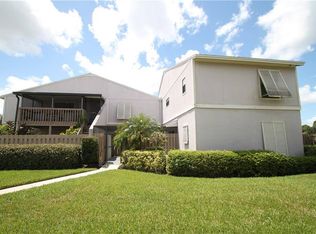
    Renovated, partially furnished Second story 2/2 condo overlooking the lake with a screened in balcony upstairs and fenced in, covered patio downstairs. Wood laminate flooring throughout residence with a recently renovated kitchen, freshly painted interior, exterior, & deck with bathroom upgrades. Building has a newer Metal roof with assigned carport parking, and is set to impress. Conveniently located less than 10 minutes from I-95, seconds from Conservation trails/parks/kayak launch, being less than 20 mins from riverfront dining, boat ramps and the gorgeous beaches. Featuring great amenities and one of the largest community pools in Sebastian.

    Zillow last checked:

    Listing updated:

    Listed by:

    Ryan Hoosier 772-571-3113,

    Keller Williams Realty of Vero

    Bought with:

    Buyer Agent Non-Member, 9999999

    Non-Member Selling Office

    Source: BeachesMLS,MLS#: R11059258MLS LogoOriginating MLS: BeachesMLS

    Facts & features

    Interior

    Bedrooms & bathrooms
    • Bedrooms: 2
    • Bathrooms: 2
    • Full bathrooms: 2
    • Main level bathrooms: 2
    • Main level bedrooms: 2
    Primary bedroom
    • Level: Main
    • Area: 156
    • Dimensions: 13 X 12
    Bedroom 2
    • Level: Main
    • Area: 110
    • Dimensions: 11 X 10
    Kitchen
    • Level: Main
    • Area: 49
    • Dimensions: 7 X 7
    Living room
    • Level: Main
    • Area: 140
    • Dimensions: 14 X 10
    Heating
    • Central
    Cooling
    • Central Air
    Appliances
    • Included: Dryer, Dishwasher, Electric Range, Electric Water Heater, Disposal, Microwave, Water Heater, Washer
    • Laundry: Inside, Laundry Closet
    Features
    • Split Bedrooms, Tub Shower
    • Flooring: Laminate
    • Windows: Blinds
    Interior area
    • Total structure area: 960
    • Total interior livable area: 960 sqft

    Property

    Parking
    • Total spaces: 3
    • Parking features: Detached Carport
    • Carport spaces: 1
    • Uncovered spaces: 2
    • Details: CarportSpaces:1.00
    Features
    • Levels: Multi/Split
    • Patio & porch: Covered, Patio, Balcony
    • Exterior features: Balcony, Outdoor Living Area
    • Pool features: Association
    • Has view: Yes
    • View description: Pond
    • Has water view: Yes
    • Water view: Pond
    • Waterfront features: Lake Front, Pond
    Lot
    • Features: Sprinkler System
    Details
    • Parcel number: 313814000050060000070
    • Zoning: Residential

    Construction

    Type & style
    • Home type: Condo
    • Architectural style: Fourplex
    • Property subtype: Townhouse, Condominium, Quadruplex, Multi Family
    • Attached to another structure: Yes
    Materials
    • Block, Frame
    • Roof: Metal
    Condition
    • Resale
    • New construction: No
    • Year built: 1985

    Utilities & green energy

    • Electric: 3 Phase
    • Sewer: Public Sewer
    • Water: Public
    • Utilities for property: Cable Available, Sewer Available, Water Available

    Community & HOA

    Community
    • Features: Gated, Street Lights
    • Security: Gated Community
    • Subdivision: Sebastian Lakes
    HOA
    • Has HOA: Yes
    • Amenities included: Clubhouse, Fitness Center, Library, Pool, Recreation Facilities, Shuffleboard Court, Sidewalks, Tennis Court(s)
    • Services included: Cable TV, Insurance, Maintenance Grounds, Recreation Facilities, Sewer, Trash, Water
    • HOA fee: $550 monthly
    Location
    • Region: Sebastian

    Financial & listing details

    • Price per square foot: $186/sqft
    • Annual tax amount: $2,744
    • Date on market: 2/5/2025
    • Cumulative days on market: 37 days
    • Listing terms: Cash,Conventional,FHA,VA Loan

    Price history

    DateEventPrice
    3/24/2025Sold$179,000+123.8%$186/sqft
    Source: BeachesMLS #R11059258 Report a problem
    8/8/2016Sold$80,000$83/sqft
    Source: Agent Provided Report a problem

    Public tax history

    Tax history is unavailable.

    Neighborhood: 32958

    Nearby schools

    GreatSchools rating
    Get a cash offer in 3 minutes
    Find out how much your home could sell for in as little as 3 minutes with a no-obligation cash offer.
    Estimated market value
    $172,100
    Get a cash offer in 3 minutes
    Find out how much your home could sell for in as little as 3 minutes with a no-obligation cash offer.
    Estimated market value
    $172,100