Skip main navigation
Sold for $345,000
  • $345,000

    1194 Briarwood Dr, Williamstown, NJ 08094

    3beds
    1,192sqft
    Single Family Residence
    Built in 1999
    0.25 Acres Lot
    $372,300 Zestimate®
    $289/sqft
    $2,706 Estimated rent

    Home value

    $372,300

    $354,000 - $391,000

    $2,706/mo

    Zestimate® history
    Loading
    Loading...

    Owner options

    List your home for rent

    $2,706/mo

    Rent Zestimate®

    Find your next renter with Zillow Rental Manager. Plus, with online applications, you can quickly screen prospective tenants – for free.

    Learn more

    $2,706/mo

    Rent Zestimate®

    Refinance and save

    $2,499/mo

    Est. payment

    Refinancing to a lower rate could help reduce your monthly payments and save thousands over the life of the loan.

    See today's rates

    $2,499/mo

    Est. payment

    Explore your selling options

    Work with a Zillow partner agent

    Leverage their expertise and Zillow's premium Showcase listings to get your home seen by more buyers.

    Get started

    List with your own agent

    Get your home in front of millions of buyers by listing it on Zillow.

    Learn how to do it

    Sell it yourself

    Take full control of how buyers see your home on Zillow by listing For Sale by Owner (FSBO).

    List your home

    What's special

    Contemporary eleganceBrand - new kitchenAttached garageModern luxuryClassic charmRecently renovated bathroomsPrivate oasis
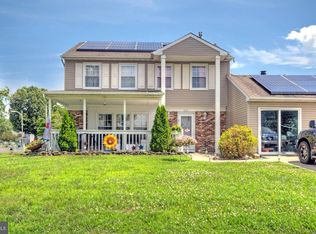
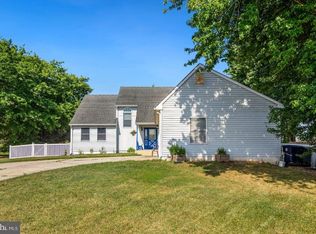
    Welcome to your dream home in the coveted Forest Hills Development! This meticulously upgraded residence boasts a myriad of features, making it the perfect blend of modern luxury and comfort. This home is move-in ready, allowing you to start creating memories from day one. Situated on a corner lot, this home offers additional space and a sense of openness. A charming paver walkway welcomes you and your guests, setting the stage for the inviting atmosphere within. The open floor plan creates a seamless flow between living spaces, perfect for both everyday living and entertaining. Experience the beauty of laminated wood flooring throughout, providing a cohesive and timeless aesthetic. The heart of the home, a brand-new kitchen awaits, featuring stainless steel appliances, a 9' kitchen island with quartz countertop, and a stylish tile backsplash. Retreat to the expansive primary bedroom and ensuite bathroom, providing a luxurious and comfortable private space. Immerse yourself in contemporary elegance with recently renovated bathrooms that showcase stylish fixtures and thoughtful design. Enjoy year-round comfort with a recently installed HVAC system, ensuring efficient and reliable temperature control. The roof was updated in 2015, providing peace of mind and protection for years to come. Abundant natural light streams through the newer windows, highlighting the charm and warmth of each room. Experience easy accessibility with wider doorways, enhancing the convenience and flow throughout the home. Effortlessly unload groceries with direct access to the kitchen from the attached garage, adding convenience to your daily routine. Benefit from a dry crawlspace, adding to the overall health and maintenance of the home. Step outside to your private oasis – a beautifully crafted patio in the backyard awaits, perfect for entertaining guests or enjoying peaceful evenings under the stars. Enjoy privacy and security in your fenced-in yard, providing a safe space for children and pets to play. Additional storage is at your fingertips with a brand-new shed, offering space for tools, outdoor equipment, or hobbies. This Forest Hills gem is a perfect combination of modern convenience and classic charm, offering a lifestyle of comfort and sophistication. Schedule your tour today to experience the epitome of move-in ready luxury living!

    Zillow last checked:

    Listing updated:

    Listed by:

    Victor Mangeney 609-634-2147,

    Exit Realty Washington Township

    Bought with:

    Arthur Carr, 2184535

    Keller Williams Realty - Washington Township

    Source: Bright MLS,MLS#: NJGL2040136MLS Logo

    Facts & features

    Interior

    Bedrooms & bathrooms
    • Bedrooms: 3
    • Bathrooms: 2
    • Full bathrooms: 2
    • Main level bathrooms: 2
    • Main level bedrooms: 3
    Rooms
    • Room types: Living Room, Primary Bedroom, Bedroom 2, Kitchen, Bedroom 1, Attic
    Heating
    • Forced Air, Natural Gas
    Cooling
    • Central Air, Electric
    Appliances
    • Included: Dishwasher, Disposal, Gas Water Heater
    • Laundry: Main Level
    Features
    • Primary Bath(s), Eat-in Kitchen
    • Flooring: Laminate
    • Has basement: No
    • Has fireplace: No
    Interior area
    • Total structure area: 1,192
    • Total interior livable area: 1,192 sqft
    • Finished area above ground: 1,192

    Property

    Parking
    • Total spaces: 4
    • Parking features: Garage Door Opener, Inside Entrance, Attached, Driveway
    • Attached garage spaces: 1
    • Uncovered spaces: 3
    Accessibility
    • Accessibility features: None
    Features
    • Levels: One
    • Stories: 1
    • Patio & porch: Patio
    • Exterior features: Sidewalks, Street Lights, Lawn Sprinkler
    • Pool features: None
    • Fencing: Vinyl
    Lot
    • Size: 0.25 Acres
    • Features: Corner Lot, Corner Lot/Unit
    Details
    • Additional structures: Above Grade
    • Parcel number: 111020600047
    • Zoning: R
    • Special conditions: Standard

    Construction

    Type & style
    • Home type: SingleFamily
    • Architectural style: Ranch/Rambler
    • Property subtype: Single Family Residence
    Materials
    • Vinyl Siding
    • Foundation: Crawl Space
    • Roof: Shingle
    Condition
    • Excellent
    • New construction: No
    • Year built: 1999

    Utilities & green energy

    • Electric: 100 Amp Service
    • Sewer: Public Sewer
    • Water: Public
    • Utilities for property: Cable Connected, Cable
    Green energy
    • Energy generation: PV Solar Array(s) Leased

    Community & HOA

    Community
    • Security: Security System
    • Subdivision: Forest Hills
    HOA
    • Has HOA: No
    Location
    • Region: Williamstown
    • Municipality: MONROE TWP

    Financial & listing details

    • Price per square foot: $289/sqft
    • Tax assessed value: $164,700
    • Annual tax amount: $5,958
    • Date on market: 3/13/2024
    • Listing agreement: Exclusive Agency
    • Listing terms: Conventional,VA Loan,FHA 203(b),USDA Loan
    • Inclusions: Washer, Dryer, Refrig
    • Exclusions: Gym Equipment
    • Ownership: Fee Simple

    Price history

    DateEventPrice
    4/26/2024Sold$345,000$289/sqft
    Source: Bright MLS #NJGL2040136 Report a problem
    3/28/2024Pending sale$345,000$289/sqft
    Source: Bright MLS #NJGL2040136 Report a problem
    3/24/2024Contingent$345,000+4.5%$289/sqft
    Source: Bright MLS #NJGL2040136 Report a problem
    3/13/2024Listed for sale$330,000+82.3%$277/sqft
    Source: Bright MLS #NJGL2040136 Report a problem
    1/14/2021Sold$181,000-11.7%$152/sqft
    Source: Public Record Report a problem
    1/13/2009Sold$205,000-6.8%$172/sqft
    Source: Public Record Report a problem
    8/16/2008Listed for sale$219,9000%$184/sqft
    Source: Century 21 #5396924 Report a problem
    2/6/2007Sold$220,000+96.4%$185/sqft
    Source: Public Record Report a problem
    3/16/1999Sold$112,000$94/sqft
    Source: Public Record Report a problem

    Public tax history

    YearProperty taxesTax assessment
    2025$6,031 $164,700
    2024$6,031 +0.7%$164,700
    2023$5,987 +0.5%$164,700
    2022$5,959 -0.6%$164,700
    2021$5,997 +0.7%$164,700
    2020$5,954 +1.7%$164,700
    2019$5,857 $164,700
    2018$5,857 +11.8%$164,700 +9.9%
    2017$5,239 +2.9%$149,800
    2016$5,089 +3%$149,800
    2015$4,940 +5.4%$149,800
    2014$4,687 -8.3%$149,800
    2013$5,111 +1.5%$149,800 -15.8%
    2012$5,035 +1.9%$177,900
    2011$4,942 +3.9%$177,900
    2010$4,759 +4.9%$177,900
    2009$4,535 $177,900
    2008-- $177,900 +78.1%
    2007-- $99,900
    2006-- $99,900
    2005-- $99,900
    2004-- $99,900
    2003-- $99,900
    2002-- $99,900
    2001-- $99,900
    Find assessor info on the county website

    Neighborhood: 08094

    Nearby schools

    GreatSchools rating
    Schools provided by the listing agent
    • Middle: Williamstown M.s.
    • High: Williamstown
    • District: Monroe Township Public Schools

    Source: Bright MLS. This data may not be complete. We recommend contacting the local school district to confirm school assignments for this home.

    Get a cash offer in 3 minutes
    Find out how much your home could sell for in as little as 3 minutes with a no-obligation cash offer.
    Estimated market value
    $372,300
    Get a cash offer in 3 minutes
    Find out how much your home could sell for in as little as 3 minutes with a no-obligation cash offer.
    Estimated market value
    $372,300