Skip main navigation
Sold for $499,000
  • Listed by: Keller Williams Realty • Lisa Costa • Contact: 951-271-3000
    Bought with: EXP REALTY OF SOUTHERN CALIFORNIA INC.
    $499,000

    1194 Cambridge Sq, Corona, CA 92882

    3beds
    1,860sqft
    Manufactured Home
    Built in 2019
    3,920 Square Feet Lot
    $500,300 Zestimate®
    $268/sqft
    $3,437 Estimated rent

    Home value

    $500,300

    $455,000 - $550,000

    $3,437/mo

    Zestimate® history
    Loading
    Loading...

    Owner options

    List your home for rent

    $3,437/mo

    Rent Zestimate®

    Find your next renter with Zillow Rental Manager. Plus, with online applications, you can quickly screen prospective tenants – for free.

    Learn more

    $3,437/mo

    Rent Zestimate®

    Refinance and save

    $3,517/mo

    Est. payment

    Refinancing to a lower rate could help reduce your monthly payments and save thousands over the life of the loan.

    See today's rates

    $3,517/mo

    Est. payment

    Explore your selling options

    Work with a Zillow partner agent

    Leverage their expertise and Zillow's premium Showcase listings to get your home seen by more buyers.

    Get started

    List with your own agent

    Get your home in front of millions of buyers by listing it on Zillow.

    Learn how to do it

    Sell it yourself

    Take full control of how buyers see your home on Zillow by listing For Sale by Owner (FSBO).

    List your home

    What's special

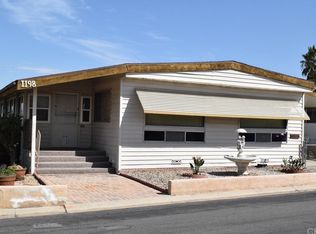
    **Charming 3-Bed, 2-Bath Home in Desirable Village Grove 55+ Community in Corona** **Land Owned** Welcome to this stunning 2019-built home, offering 1,800 square feet of spacious living in the highly sought-after Village Grove Community of Corona. This beautiful, well-maintained home sits on a permanent foundation, ensuring long-term stability and comfort. The open-concept floor plan boasts three generously sized bedrooms and two pristine bathrooms, providing ample space for relaxation and privacy. The modern kitchen is a chef’s dream, with plenty of counter space and storage, while the separate laundry room adds convenience and extra utility. Enjoy the comfort of a large, airy living room that flows seamlessly into the dining area, perfect for entertaining or simply unwinding. The home is bright and inviting, with large windows that let in plenty of natural light. Additional features include a shed that will be left at the property for all your storage needs, as well as energy-efficient solar panels that help reduce utility costs. For easy entry, an electric wheelchair lift is also included, offering convenience and accessibility. This home is eligible for traditional financing, making it an ideal choice for those looking to invest in a quality, low-maintenance home in an exceptional community. The community itself is well-established, offering a welcoming environment for those 55 and older. Come see this gorgeous, move-in-ready home and experience simple, comfortable living at its best!

    Zillow last checked:

    Listing updated:

    Listed by:

    Lisa Costa DRE #02121210 951-258-6948,

    Keller Williams Realty

    Bought with:

    MARIBEL BELTRAN VALLE, DRE #02099726

    EXP REALTY OF SOUTHERN CALIFORNIA INC.

    Source: CRMLS,MLS#: IG25084898MLS LogoOriginating MLS: California Regional MLS

    Facts & features

    Interior

    Bedrooms & bathrooms
    • Bedrooms: 3
    • Bathrooms: 2
    • Full bathrooms: 2
    • Main level bathrooms: 2
    • Main level bedrooms: 3
    Rooms
    • Room types: Bedroom, Family Room, Great Room, Kitchen, Laundry, Living Room, Primary Bedroom, Other, Dining Room
    Primary bedroom
    • Features: Primary Suite
    Bedroom
    • Features: All Bedrooms Down
    Bathroom
    • Features: Bathtub, Dual Sinks, Enclosed Toilet, Linen Closet, Separate Shower, Tub Shower, Walk-In Shower
    Kitchen
    • Features: Butler's Pantry, Granite Counters, Kitchen Island, Pots & Pan Drawers, Self-closing Cabinet Doors, Self-closing Drawers, Utility Sink
    Other
    • Features: Walk-In Closet(s)
    Heating
    • Central
    Cooling
    • Central Air, Dual
    Appliances
    • Included: Built-In Range, Dishwasher, Gas Cooktop, Gas Range, Microwave, Refrigerator, Water Heater
    • Laundry: Washer Hookup, Gas Dryer Hookup, Inside, Laundry Room
    Features
    • Ceiling Fan(s), Cathedral Ceiling(s), Separate/Formal Dining Room, Granite Counters, High Ceilings, Open Floorplan, Pantry, Recessed Lighting, All Bedrooms Down, Primary Suite, Walk-In Closet(s)
    • Flooring: Carpet, Laminate
    • Windows: Blinds, Screens
    • Has fireplace: No
    • Fireplace features: None
    • Common walls with other units/homes: No Common Walls
    Interior area
    • Total interior livable area: 1,860 sqft

    Property

    Parking
    • Total spaces: 2
    • Parking features: Attached Carport, Concrete, Carport, Driveway, RV Access/Parking
    • Carport spaces: 2
    Accessibility
    • Accessibility features: Customized Wheelchair Accessible, Grab Bars, No Stairs
    Features
    • Levels: One
    • Stories: 1
    • Entry location: Front door
    • Patio & porch: Brick
    • Exterior features: Rain Gutters
    • Pool features: Association
    • Has spa: Yes
    • Spa features: Association
    • Fencing: Good Condition,Vinyl
    • Has view: Yes
    • View description: Hills, Mountain(s), Neighborhood
    Lot
    • Size: 3,920 Square Feet
    • Features: 0-1 Unit/Acre, Close to Clubhouse, Landscaped, Level, Near Park, Rectangular Lot, Sprinkler System, Street Level
    Details
    • Additional structures: Shed(s)
    • Parcel number: 103253012
    • Special conditions: Standard

    Construction

    Type & style
    • Home type: MobileManufactured
    • Property subtype: Manufactured Home
    Materials
    • Drywall, Vinyl Siding
    • Foundation: Permanent
    • Roof: Shingle
    Condition
    • Turnkey
    • New construction: No
    • Year built: 2019

    Utilities & green energy

    • Sewer: Public Sewer
    • Water: Public
    • Utilities for property: Cable Available, Electricity Connected, Natural Gas Connected, Phone Connected, Sewer Connected, Water Connected

    Community & HOA

    Community
    • Features: Biking, Mountainous, Park
    • Security: Prewired, Security System, Carbon Monoxide Detector(s), Smoke Detector(s)
    • Senior community: Yes
    • Subdivision: Village Grove
    HOA
    • Has HOA: Yes
    • Amenities included: Clubhouse, Fitness Center, Maintenance Grounds, Meeting Room, Pool, RV Parking, Spa/Hot Tub
    • HOA fee: $343 quarterly
    • HOA name: Village Grove
    • HOA phone: 951-734-7421
    Location
    • Region: Corona

    Financial & listing details

    • Price per square foot: $268/sqft
    • Tax assessed value: $400,498
    • Annual tax amount: $4,543
    • Date on market: 4/17/2025
    • Cumulative days on market: 117 days
    • Listing terms: Cash,Conventional,Cal Vet Loan,FHA,VA Loan
    • Inclusions: Washer, Dryer, Shed
    • Road surface type: Paved

    Price history

    DateEventPrice
    9/22/2025Sold$499,000-3.1%$268/sqft
    Source: CRMLS #IG25084898 Report a problem
    8/18/2025Contingent$515,000$277/sqft
    Source: CRMLS #IG25084898 Report a problem
    4/18/2025Listed for sale$515,000+39.2%$277/sqft
    Source: CRMLS #IG25084898 Report a problem
    9/25/2020Sold$370,000-2.4%$199/sqft
    Source: CRMLS #IG20147805 Report a problem
    8/24/2020Listed for sale$379,000$204/sqft
    Source: Century 21 Garland #IG20147805 Report a problem
    8/24/2020Pending sale$379,000$204/sqft
    Source: Century 21 Garland #IG20147805 Report a problem
    7/26/2020Listed for sale$379,000+122.9%$204/sqft
    Source: Century 21 Garland #IG20147805 Report a problem
    10/31/2019Sold$170,000-8.6%$91/sqft
    Source: CRMLS #IG19092436 Report a problem
    7/24/2019Pending sale$185,900$100/sqft
    Source: CENTURY 21 Garland Realty #IG19092436 Report a problem
    7/1/2019Listed for sale$185,900$100/sqft
    Source: CENTURY 21 Garland Realty #IG19092436 Report a problem
    6/7/2019Pending sale$185,900$100/sqft
    Source: CENTURY 21 Garland Realty #IG19092436 Report a problem
    4/24/2019Listed for sale$185,900+250.8%$100/sqft
    Source: Century 21 Garland #IG19092436 Report a problem
    3/11/1996Sold$53,000$28/sqft
    Source: Public Record Report a problem

    Public tax history

    YearProperty taxesTax assessment
    2025$4,543 +3.4%$400,498 +2%
    2024$4,394 +1.4%$392,646 +2%
    2023$4,334 +1.9%$384,948 +2%
    2022$4,255 +2%$377,400 +2%
    2021$4,170 +115.6%$370,000 +117.6%
    2020$1,934 +3.4%$170,000 +3%
    2019$1,871 +129.3%$165,000 +113.3%
    2018$816 +2.6%$77,356 +2%
    2017$795 $75,840 +2%
    2016$795 +3.6%$74,354 +1.5%
    2015$768 +3.7%$73,238 +2%
    2014$741 $71,805 +0.5%
    2013-- $71,482 +2%
    2012-- $70,081 +2%
    2011-- $68,708 +0.7%
    2010-- $68,197 -0.2%
    2009-- $68,361 +2%
    2008-- $67,022 +2%
    2007-- $65,709 +2%
    2006-- $64,421 +2%
    2005-- $63,158 +3.9%
    2003-- $60,787 +2%
    2002-- $59,596 +2%
    2001$569 +1.6%$58,428 +2%
    2000$560 $57,283
    Find assessor info on the county website

    Neighborhood: 92882

    Nearby schools

    GreatSchools rating
    Get a cash offer in 3 minutes
    Find out how much your home could sell for in as little as 3 minutes with a no-obligation cash offer.
    Estimated market value
    $500,300
    Get a cash offer in 3 minutes
    Find out how much your home could sell for in as little as 3 minutes with a no-obligation cash offer.
    Estimated market value
    $500,300