Skip main navigation
Closed
  • $414,385

    1194 Chastain Dr #1194, Buford, GA 30518

    3beds
    1,733sqft
    Townhouse
    Built in 2023
    -- sqft lot
    $378,600 Zestimate®
    $239/sqft
    $2,482 Estimated rent

    Home value

    $378,600

    $360,000 - $401,000

    $2,482/mo

    Zestimate® history
    Loading
    Loading...

    Owner options

    List your home for rent

    $2,482/mo

    Rent Zestimate®

    Find your next renter with Zillow Rental Manager. Plus, with online applications, you can quickly screen prospective tenants – for free.

    Learn more

    $2,482/mo

    Rent Zestimate®

    Refinance and save

    $4,087/mo

    Est. payment

    Refinancing to a lower rate could help reduce your monthly payments and save thousands over the life of the loan.

    See today's rates

    $4,087/mo

    Est. payment

    Explore your selling options

    Work with a Zillow partner agent

    Leverage their expertise and Zillow's premium Showcase listings to get your home seen by more buyers.

    Get started

    List with your own agent

    Get your home in front of millions of buyers by listing it on Zillow.

    Learn how to do it

    Sell it yourself

    Take full control of how buyers see your home on Zillow by listing For Sale by Owner (FSBO).

    List your home

    What's special

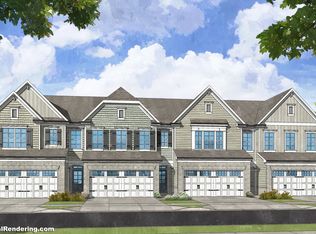
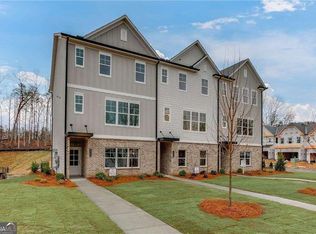
    Move in Ready April 2024! The Maddux II floorplan located in Smith Douglas Homes Ellison Square community. Now Selling!! Location, Location, Location! This townhome offers a spacious kitchen situated in the rear of the home that has granite countertops with beautiful cabinetry and an upgraded appliance package. Upgraded Vinyl Plank flooring adorns the first floor, two-piece crown molding and a beautiful linear fireplace is the heart of the family room. Extra wide staircase with iron rails leads upstairs to the secondary bedrooms and Owner's suite with a tray ceiling. The Owner's bath has a separate tub/separate shower and double vanity. Flooring in the baths and laundry room are also Vinyl Plank. complete this level. Nine foot ceiling heights on both levels. Lawn maintenance is included in your HOA! Photos representative of plan not of actual home being built. Ask about our Seller incentive with use of preferred lender. Smith Douglas Homes is the #1 ranked private homebuilder in the Atlanta Area!

    Zillow last checked:

    Listing updated:

    Listed by:

    Robin Wilson 972-207-7462,

    SDC Realty

    Bought with:

    Non Mls Salesperson, 391912

    Non-Mls Company

    Source: GAMLS,MLS#: 10209285MLS Logo

    Facts & features

    Interior

    Bedrooms & bathrooms
    • Bedrooms: 3
    • Bathrooms: 3
    • Full bathrooms: 2
    • 1/2 bathrooms: 1
    Rooms
    • Room types: Foyer, Family Room
    Kitchen
    • Features: Kitchen Island, Pantry, Solid Surface Counters
    Heating
    • Electric, Central
    Cooling
    • Central Air
    Appliances
    • Included: Dishwasher, Disposal, Microwave
    • Laundry: Upper Level
    Features
    • Tray Ceiling(s), High Ceilings, Double Vanity, Separate Shower, Walk-In Closet(s)
    • Flooring: Carpet
    • Basement: None
    • Attic: Pull Down Stairs
    • Has fireplace: No
    • Common walls with other units/homes: No One Below,2+ Common Walls,No One Above
    Interior area
    • Total structure area: 1,733
    • Total interior livable area: 1,733 sqft
    • Finished area above ground: 1,733
    • Finished area below ground: 0

    Property

    Parking
    • Parking features: Garage
    • Has garage: Yes
    Features
    • Levels: Two
    • Stories: 2
    • Patio & porch: Patio
    • Body of water: None
    Lot
    • Features: None
    Details
    • Parcel number: 0.0

    Construction

    Type & style
    • Home type: Townhouse
    • Architectural style: Brick Front
    • Property subtype: Townhouse
    • Attached to another structure: Yes
    Materials
    • Brick
    • Foundation: Slab
    • Roof: Composition
    Condition
    • New Construction
    • New construction: Yes
    • Year built: 2023
    Details
    • Warranty included: Yes

    Utilities & green energy

    • Sewer: Public Sewer
    • Water: Public
    • Utilities for property: Electricity Available, Sewer Available, Water Available

    Community & HOA

    Community
    • Features: Near Shopping
    • Security: Smoke Detector(s)
    • Subdivision: Ellison Square
    HOA
    • Has HOA: Yes
    • Services included: Maintenance Grounds, Management Fee
    • HOA fee: $1,500 annually
    Location
    • Region: Buford

    Financial & listing details

    • Price per square foot: $239/sqft
    • Annual tax amount: $1
    • Date on market: 10/2/2023
    • Listing agreement: Exclusive Right To Sell
    • Listing terms: Cash,Conventional,FHA,VA Loan
    • Electric utility on property: Yes

    Price history

    DateEventPrice
    3/22/2024Sold$414,385$239/sqft
    Source: GAMLS #10209285 Report a problem
    10/2/2023Pending sale$414,385$239/sqft
    Source: GAMLS #10209285 Report a problem
    10/2/2023Listed for sale$414,385$239/sqft
    Source: FMLS GA #7283830 Report a problem

    Public tax history

    Tax history is unavailable.

    Neighborhood: 30518

    Nearby schools

    GreatSchools rating
    Schools provided by the listing agent
    • Elementary: Sycamore
    • Middle: Lanier
    • High: Lanier

    Source: GAMLS. This data may not be complete. We recommend contacting the local school district to confirm school assignments for this home.

    Get a cash offer in 3 minutes
    Find out how much your home could sell for in as little as 3 minutes with a no-obligation cash offer.
    Estimated market value
    $378,600
    Get a cash offer in 3 minutes
    Find out how much your home could sell for in as little as 3 minutes with a no-obligation cash offer.
    Estimated market value
    $378,600