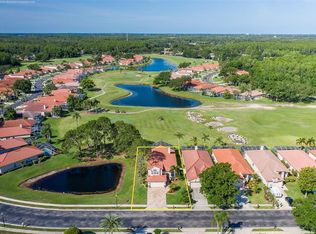
Step into the luxurious lifestyle of Crescent Oaks, a premier golfing community where every day feels like a retreat. Beyond the guarded gates, you'll discover a haven boasting not only pristine fairways but also a host of amenities designed to elevate your living experience. Nestled amidst breathtaking views of the golf course, this charming villa-style single-family home offers a serene escape from the bustle of everyday life. From the moment you step into the foyer, you're greeted with expansive views and an inviting ambiance that sets the tone for relaxation and enjoyment. The heart of the home is the updated kitchen, a chef's dream adorned with stainless steel appliances, custom wood cabinetry, and stone countertops accented by a tasteful tiled backsplash. provide both functionality and style, perfect for culinary adventures or entertaining guests. Adjacent to the kitchen, the dinette area features elegant plantation shutters, adding a touch of sophistication to your dining experience. Mounted TVs in various rooms ensure entertainment is always at your fingertips. Retreat to the primary bedroom, a sanctuary of comfort and luxury, boasting an en suite bathroom with double sinks, a garden tub, separate shower, and a sprawling walk-in closet. French doors lead to the versatile office ideal for use as an office space or potential third bedroom with its privacy shades. The living and dining areas boast an open concept ideal for entertaining. Beyond the sliding glass doors lies the pièce de résistance: a fabulous pool and pavered patio, where you can bask in the tranquility of your own backyard oasis. Indulge in the natural beauty surrounding you, whether you're viewing the golf course, lounging poolside, sipping morning coffee under the covered lanai, or entertaining guests. And with its prime location near eateries, shopping destinations, beaches, and Tampa International Airport, the best of Florida living is right at your doorstep. With the added assurance of not being in a flood zone, this home offers peace of mind alongside its unparalleled amenities. Discover the epitome of country club living and experience all that Crescent Oaks has. Embrace the lifestyle awaiting you at Crescent Oaks Country Club.
Sold for $519,000
Zillow last checked:
Listing updated:
Bought with:
Nancy Dixit
DOGWOOD REALTY FLORIDA
Source: Stellar MLS,MLS#: U8242604 Originating MLS: Pinellas Suncoast
Originating MLS: Pinellas Suncoast
Price history
| Date | Event | Price |
|---|---|---|
| 11/8/2024 | Sold | $519,000-1%$310/sqft |
Source:  Stellar MLS #U8242604 Report a problem Stellar MLS #U8242604 Report a problem | ||
| 10/4/2024 | Pending sale | $524,000$313/sqft |
Source: Stellar MLS #U8242604 Report a problem | ||
| 9/14/2024 | Price change | $524,000-2.8%$313/sqft |
Source: Stellar MLS #U8242604 Report a problem | ||
| 8/19/2024 | Listed for sale | $539,000$322/sqft |
Source: Stellar MLS #U8242604 Report a problem | ||
| 8/10/2024 | Pending sale | $539,000$322/sqft |
Source: Stellar MLS #U8242604 Report a problem | ||
| 7/25/2024 | Price change | $539,000-2%$322/sqft |
Source: Stellar MLS #U8242604 Report a problem | ||
| 7/11/2024 | Listed for sale | $550,000$329/sqft |
Source: Stellar MLS #U8242604 Report a problem | ||
| 7/8/2024 | Pending sale | $550,000$329/sqft |
Source: Stellar MLS #U8242604 Report a problem | ||
| 6/30/2024 | Listed for sale | $550,000+0.2%$329/sqft |
Source: Stellar MLS #U8242604 Report a problem | ||
| 6/17/2024 | Listing removed | -- |
Source: Stellar MLS #U8242604 Report a problem | ||
| 6/11/2024 | Pending sale | $549,000$328/sqft |
Source: Stellar MLS #U8242604 Report a problem | ||
| 6/8/2024 | Listed for sale | $549,000+33.9%$328/sqft |
Source: Stellar MLS #U8242604 Report a problem | ||
| 8/24/2020 | Sold | $410,000-4.6%$245/sqft |
Source: Stellar MLS #U8088423 Report a problem | ||
| 7/22/2020 | Pending sale | $429,900$257/sqft |
Source: EXP REALTY #U8088423 Report a problem | ||
| 7/3/2020 | Price change | $429,900-2.3%$257/sqft |
Source: EXP REALTY #U8088423 Report a problem | ||
| 6/22/2020 | Listed for sale | $439,900+119.4%$263/sqft |
Source: EXP REALTY #U8088423 Report a problem | ||
| 4/18/2014 | Sold | $200,500-5.4%$120/sqft |
Source: Stellar MLS #U7604956 Report a problem | ||
| 12/31/2013 | Listed for sale | $212,000-16.2%$127/sqft |
Source: RE/MAX Marketing Specialists #U7604956 Report a problem | ||
| 12/21/2004 | Sold | $252,900+19.9%$151/sqft |
Source: Public Record Report a problem | ||
| 5/5/2003 | Sold | $211,000+37%$126/sqft |
Source: Public Record Report a problem | ||
| 5/22/1998 | Sold | $154,000$92/sqft |
Source: Public Record Report a problem | ||
Nearby homes

Get a cash offer in 3 minutes
Find out how much your home could sell for in as little as 3 minutes with a no-obligation cash offer.
Estimated market value
$541,400
