Discover the perfect blend of comfort, style, and convenience in this beautifully updated 3- bedroom, 2-bath condo with an office, tucked away on a private, tree-lined lot overlooking Puncheon Run—yet still within Dover city limits. This spacious second-floor home features 9’ ceilings, an open floor plan, and a stunning floor-to-ceiling gas fireplace with a cathedral ceiling in the great room. The kitchen boasts quartz countertops, a lighted pantry, ceramic tile flooring, and updated appliances including a Samsung 4-door refrigerator (2022) and gas range (2022). The owner’s suite is a private retreat with a large walk-in closet, dual vanities, walk-in shower, and jacuzzi tub. Recent upgrades include new bedroom and office carpet, quartz bathroom vanities, updated window treatments, and fresh interior paint (2024). Enjoy natural light and outdoor living from the covered porch, accessible from the great room, dining room, and owner’s suite. Additional highlights: Anderson tilt windows, LVP flooring, recessed lighting, a spacious laundry room with utility sink, updated HVAC (2018–2019), a 75-gallon water heater (2019), and an epoxy-coated garage floor (2024). Meticulously maintained and move-in ready, this home offers the perfect mix of tranquility and modern living. Schedule your tour today!
Sold for $369,900
$369,900
1194 Deats Dr, Dover, DE 19904
3beds
2,452sqft
Condominium
Built in 2015
-- sqft lot
$376,300 Zestimate®
$151/sqft
$2,721 Estimated rent
Home value
$376,300
$350,000 - $403,000
$2,721/mo
Zestimate® history
Owner options
List your home for rent
$2,721/mo
Rent Zestimate®
Find your next renter with Zillow Rental Manager. Plus, with online applications, you can quickly screen prospective tenants – for free.
$2,721/mo
Rent Zestimate®
Refinance and save
$2,199/mo
Est. payment
Refinancing to a lower rate could help reduce your monthly payments and save thousands over the life of the loan.
$2,199/mo
Est. payment
Explore your selling options
Work with a Zillow partner agent
Leverage their expertise and Zillow's premium Showcase listings to get your home seen by more buyers.
Get startedList with your own agent
Get your home in front of millions of buyers by listing it on Zillow.
Learn how to do itSell it yourself
Take full control of how buyers see your home on Zillow by listing For Sale by Owner (FSBO).
List your homeWhat's special
Jacuzzi tubUpdated appliancesPrivate tree-lined lotRecessed lightingAnderson tilt windowsStunning floor-to-ceiling gas fireplaceCathedral ceiling
Zillow last checked:
Listing updated:
Listed by:
Karen Taylor 302-593-8159,
Century 21 Gold Key Realty
Bought with:
Steven Schmidt, RB-0031118
RE/MAX Horizons
Source: Bright MLS,MLS#: DEKT2040338
Facts & features
Interior
Bedrooms & bathrooms
- Bedrooms: 3
- Bathrooms: 2
- Full bathrooms: 2
Rooms
- Room types: Living Room, Dining Room, Primary Bedroom, Bedroom 2, Bedroom 3, Kitchen, Den, Laundry, Other, Full Bath
Primary bedroom
- Features: Walk-In Closet(s), Bathroom - Walk-In Shower, Bathroom - Jetted Tub, Window Treatments
- Level: Upper
- Area: 288 Square Feet
- Dimensions: 18 x 16
Bedroom 2
- Features: Window Treatments
- Level: Upper
- Area: 168 Square Feet
- Dimensions: 14 x 12
Bedroom 3
- Features: Window Treatments
- Level: Upper
- Area: 195 Square Feet
- Dimensions: 15 x 13
Den
- Level: Upper
- Area: 169 Square Feet
- Dimensions: 13 x 13
Dining room
- Level: Upper
- Area: 180 Square Feet
- Dimensions: 15 x 12
Other
- Level: Upper
Other
- Level: Upper
Kitchen
- Features: Kitchen Island, Kitchen - Electric Cooking, Pantry, Flooring - Ceramic Tile, Countertop(s) - Quartz
- Level: Upper
- Area: 182 Square Feet
- Dimensions: 14 x 13
Laundry
- Level: Upper
- Area: 54 Square Feet
- Dimensions: 9 x 6
Living room
- Features: Fireplace - Gas, Cathedral/Vaulted Ceiling
- Level: Upper
- Area: 414 Square Feet
- Dimensions: 23 x 18
Other
- Level: Upper
- Area: 54 Square Feet
- Dimensions: 9 x 6
Other
- Level: Upper
- Area: 99 Square Feet
- Dimensions: 11 x 9
Heating
- Other, Natural Gas
Cooling
- Central Air, Natural Gas
Appliances
- Included: Dishwasher, Refrigerator, Cooktop, Water Heater, Electric Water Heater
- Laundry: Upper Level, Laundry Room, In Unit
Features
- Butlers Pantry, Ceiling Fan(s), Dining Area, Open Floorplan, Formal/Separate Dining Room, Kitchen Island, Primary Bath(s), Recessed Lighting, Walk-In Closet(s), Dry Wall
- Flooring: Ceramic Tile
- Has basement: No
- Number of fireplaces: 1
- Fireplace features: Gas/Propane
Interior area
- Total structure area: 2,452
- Total interior livable area: 2,452 sqft
- Finished area above ground: 2,452
- Finished area below ground: 0
Property
Parking
- Total spaces: 2
- Parking features: Garage Faces Front, Driveway, Attached
- Attached garage spaces: 2
- Has uncovered spaces: Yes
Accessibility
- Accessibility features: None
Features
- Levels: Two
- Stories: 2
- Exterior features: Balcony
- Pool features: None
Lot
- Features: SideYard(s)
Details
- Additional structures: Above Grade, Below Grade
- Parcel number: ED0508605011100302
- Zoning: MULT
- Special conditions: Standard
- Other equipment: None
Construction
Type & style
- Home type: Condo
- Architectural style: Contemporary
- Property subtype: Condominium
- Attached to another structure: Yes
Materials
- Vinyl Siding
- Roof: Architectural Shingle
Condition
- Good
- New construction: No
- Year built: 2015
Utilities & green energy
- Sewer: Public Sewer
- Water: Public
Community & HOA
Community
- Security: Carbon Monoxide Detector(s), Smoke Detector(s)
- Condo and coop fee: $838 quarterly
- Subdivision: Creekstone
HOA
- Has HOA: No
- Amenities included: Common Grounds
- Services included: Common Area Maintenance, Snow Removal
Location
- Region: Dover
Financial & listing details
- Price per square foot: $151/sqft
- Tax assessed value: $356,400
- Annual tax amount: $2,041
- Date on market: 8/22/2025
- Listing agreement: Exclusive Right To Sell
- Listing terms: Cash,Conventional
- Inclusions: Refrigerator
- Ownership: Condominium
Price history
| Date | Event | Price |
|---|---|---|
| 12/19/2025 | Sold | $369,900$151/sqft |
Source:  Bright MLS #DEKT2040338 Report a problem Bright MLS #DEKT2040338 Report a problem | ||
| 10/22/2025 | Pending sale | $369,900$151/sqft |
Source: Bright MLS #DEKT2040338 Report a problem | ||
| 8/22/2025 | Listed for sale | $369,900$151/sqft |
Source: Bright MLS #DEKT2040338 Report a problem | ||
Public tax history
Tax history is unavailable.
Neighborhood: 19904
Nearby homes
- $356,6002 bd2 ba2.4k sqft1198 Deats Dr #2, Dover, DE 19904Off Market
- $339,9002 bd2 ba2.1k sqft1198 Deats Dr #1, Dover, DE 19904Sold
- $438,7004 bd3 ba3.6k sqft1198 Deats Dr, Dover, DE 19904Off Market
- $339,9003 bd2 ba2.1k sqft1198 Deats Dr #1, Dover, DE 19901Sold
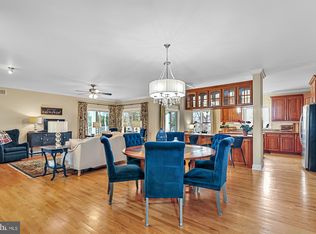
- $369,9003 bd2 ba2.5k sqft1194 Deats Dr #2, Dover, DE 19904Sold
- $334,5002 bd2 ba2.1k sqft1196 Deats Dr #1, Dover, DE 19904Off Market
- $350,1003 bd2 ba2.4k sqft1196 Deats Dr #2, Dover, DE 19904Off Market
- $329,4002 bd2 ba2.1k sqft1194 Deats Dr #1, Dover, DE 19904Off Market
Nearby schools
GreatSchools rating
- 4/10South Dover Elementary SchoolGrades: K-4Distance: 0.8 mi
- NAKent County Community SchoolGrades: PK-12Distance: 1.7 mi
- NADover High SchoolGrades: 9-12Distance: 2.7 mi
Schools provided by the listing agent
- District: Capital
Source: Bright MLS. This data may not be complete. We recommend contacting the local school district to confirm school assignments for this home.
Get a cash offer in 3 minutes
Find out how much your home could sell for in as little as 3 minutes with a no-obligation cash offer.
Estimated market value
$376,300
Get a cash offer in 3 minutes
Find out how much your home could sell for in as little as 3 minutes with a no-obligation cash offer.
Estimated market value
$376,300
- Delaware
- Kent County
- Dover
- 19904
- 1194 Deats Dr
Nearby cities
Nearby neighborhoods
Nearby zip codes
Other Dover Topics
