Welcome to this beautiful 4-bedroom home located in the city limits nearby local parks and top-rated schools. This well-maintained property offers a perfect blend of comfort and convenience. Come inside to find a spacious kitchen featuring elegant granite countertops and plenty of cabinet space. Utilize the eat in kitchen, breakfast bar, and the formal dining room for everyday living and entertaining. The finished basement provides a versatile area for a home theater, playroom, or additional living space of any kind in addition to closed off storage space. Enjoy outdoor living at its finest in the private backyard, complete with a large patio, cozy firepit area, and an above-ground pool with a surrounding deck perfect for summer sunshine. A convenient storage shed offers space for tools, lawn equipment, and seasonal items. With its prime location just minutes from Medina's unique Square, and thoughtful features throughout, this home is a must-see!
Closed
$410,000
1194 Dover Dr, Medina, OH 44256
4beds
3,206sqft
Single Family Residence
Built in 1999
0.31 Acres Lot
$449,000 Zestimate®
$128/sqft
$4,357 Estimated rent
Home value
$449,000
$427,000 - $471,000
$4,357/mo
Zestimate® history
Owner options
List your home for rent
$4,357/mo
Rent Zestimate®
Find your next renter with Zillow Rental Manager. Plus, with online applications, you can quickly screen prospective tenants – for free.
$4,357/mo
Rent Zestimate®
Refinance and save
$2,130/mo
Est. payment
Refinancing to a lower rate could help reduce your monthly payments and save thousands over the life of the loan.
$2,130/mo
Est. payment
Explore your selling options
Work with a Zillow partner agent
Leverage their expertise and Zillow's premium Showcase listings to get your home seen by more buyers.
Get startedList with your own agent
Get your home in front of millions of buyers by listing it on Zillow.
Learn how to do itSell it yourself
Take full control of how buyers see your home on Zillow by listing For Sale by Owner (FSBO).
List your homeWhat's special
Zillow last checked:
Listing updated:
Listed by:
Amanda Charnigo 330-441-2920 amandacharnigo@howardhanna.com,
Howard Hanna
Bought with:
Non-Member Non-Member, 9999
Non-Member
Source: MLS Now,MLS#: 5122698Originating MLS: Wayne Holmes Association of REALTORS
Facts & features
Interior
Bedrooms & bathrooms
- Bedrooms: 4
- Bathrooms: 4
- Full bathrooms: 2
- 1/2 bathrooms: 2
- Main level bathrooms: 1
Primary bedroom
- Description: Flooring: Carpet
- Level: Second
Bedroom
- Description: Flooring: Carpet
- Level: Second
Bedroom
- Description: Flooring: Carpet
- Level: Second
Bedroom
- Description: Flooring: Carpet
- Level: Second
Primary bathroom
- Description: Flooring: Laminate
- Level: Second
Bathroom
- Description: Half Bath,Flooring: Laminate
- Level: First
Bathroom
- Description: Half Bath,Flooring: Laminate
- Level: Basement
Bathroom
- Description: Flooring: Laminate
- Level: Second
Dining room
- Description: Flooring: Laminate
- Level: First
Eat in kitchen
- Description: Flooring: Laminate
- Level: First
Family room
- Description: Flooring: Carpet
- Level: First
Kitchen
- Description: Flooring: Laminate
- Level: First
Laundry
- Description: Flooring: Laminate
- Level: First
Living room
- Description: Flooring: Carpet
- Level: First
Recreation
- Description: Flooring: Carpet
- Level: Basement
Recreation
- Description: Flooring: Carpet
- Level: Basement
Heating
- Forced Air, Fireplace(s)
Cooling
- Central Air
Appliances
- Included: Dishwasher, Disposal, Microwave, Refrigerator
- Laundry: Main Level
Features
- Entrance Foyer, Eat-in Kitchen, Granite Counters, Pantry, Soaking Tub
- Basement: Full,Partially Finished,Storage Space
- Number of fireplaces: 1
- Fireplace features: Living Room, Gas
Interior area
- Total structure area: 3,206
- Total interior livable area: 3,206 sqft
- Finished area above ground: 2,206
- Finished area below ground: 1,000
Property
Parking
- Parking features: Attached, Concrete, Garage, Garage Door Opener
- Attached garage spaces: 2
Features
- Levels: Two
- Stories: 2
- Patio & porch: Front Porch, Patio
- Has private pool: Yes
- Pool features: Above Ground
- Fencing: Back Yard,Wood
Lot
- Size: 0.31 Acres
Details
- Additional structures: Outbuilding, Storage
- Parcel number: 02819C19104
- Special conditions: Standard
Construction
Type & style
- Home type: SingleFamily
- Architectural style: Colonial
- Property subtype: Single Family Residence
Materials
- Vinyl Siding
- Foundation: Block
- Roof: Asphalt,Fiberglass
Condition
- Year built: 1999
Utilities & green energy
- Sewer: Public Sewer
- Water: Public
Community & HOA
HOA
- Has HOA: No
Location
- Region: Medina
Financial & listing details
- Price per square foot: $128/sqft
- Tax assessed value: $406,360
- Annual tax amount: $5,534
- Date on market: 5/14/2025
- Cumulative days on market: 107 days
- Listing agreement: Exclusive Right To Sell
Price history
| Date | Event | Price |
|---|---|---|
| 8/19/2026 | Listing removed | $454,900$142/sqft |
Source:  MLS Now #5222930 Report a problem MLS Now #5222930 Report a problem | ||
| 7/3/2026 | Price change | $454,900-3.2%$142/sqft |
Source: MLS Now #5222930 Report a problem | ||
| 6/28/2026 | Listed for sale | $469,900+14.6%$147/sqft |
Source: MLS Now #5222930 Report a problem | ||
| 9/2/2025 | Sold | $410,000+0.2%$128/sqft |
Source: Public Record Report a problem | ||
| 9/2/2025 | Pending sale | $409,000$128/sqft |
Source: MLS Now #5122698 Report a problem | ||
| 7/16/2025 | Contingent | $409,000$128/sqft |
Source: MLS Now #5122698 Report a problem | ||
| 7/1/2025 | Price change | $409,000-2.6%$128/sqft |
Source: MLS Now #5122698 Report a problem | ||
| 6/10/2025 | Price change | $419,900-2.3%$131/sqft |
Source: MLS Now #5122698 Report a problem | ||
| 5/14/2025 | Listed for sale | $430,000+72.1%$134/sqft |
Source: MLS Now #5122698 Report a problem | ||
| 3/24/2021 | Listing removed | -- |
Source: Owner Report a problem | ||
| 3/5/2017 | Listing removed | $249,900$78/sqft |
Source: Owner Report a problem | ||
| 11/12/2016 | Price change | $249,900-3.9%$78/sqft |
Source: Owner Report a problem | ||
| 10/11/2016 | Listed for sale | $260,000+30.5%$81/sqft |
Source: Owner Report a problem | ||
| 9/22/2016 | Sold | $199,200-10.6%$62/sqft |
Source: Public Record Report a problem | ||
| 8/22/2016 | Price change | $222,900-3%$70/sqft |
Source: Howard Hanna - Medina #3828784 Report a problem | ||
| 8/5/2016 | Price change | $229,900-2.1%$72/sqft |
Source: Howard Hanna - Medina #3828784 Report a problem | ||
| 7/20/2016 | Listed for sale | $234,900+8.2%$73/sqft |
Source: Howard Hanna - Medina #3828784 Report a problem | ||
| 7/16/2013 | Sold | $217,000-3.5%$68/sqft |
Source: MLS Now #3412289 Report a problem | ||
| 6/11/2013 | Pending sale | $224,900$70/sqft |
Source: Russell Real Estate Services #3412289 Report a problem | ||
| 5/29/2013 | Listed for sale | $224,900+19.6%$70/sqft |
Source: Russell Real Estate Services #3412289 Report a problem | ||
| 9/30/1999 | Sold | $188,000+332.2%$59/sqft |
Source: Public Record Report a problem | ||
| 6/2/1999 | Sold | $43,500$14/sqft |
Source: Public Record Report a problem | ||
Public tax history
| Year | Property taxes | Tax assessment |
|---|---|---|
| 2025 | $6,104 +10.3% | $142,230 +27.9% |
| 2024 | $5,534 +17.5% | $111,240 |
| 2023 | $4,710 -0.8% | $111,240 |
| 2022 | $4,749 +6.1% | $111,240 +27% |
| 2021 | $4,474 | $87,590 |
| 2020 | $4,474 +1.8% | $87,590 |
| 2019 | $4,395 +4.4% | $87,590 +13.9% |
| 2018 | $4,209 +0.2% | $76,920 |
| 2017 | $4,201 -2.9% | $76,920 |
| 2016 | $4,326 +5% | $76,920 +10% |
| 2015 | $4,119 +1.7% | $69,920 +1.4% |
| 2014 | $4,051 +4.9% | $68,960 +5% |
| 2013 | $3,862 +2.7% | $65,670 -9% |
| 2012 | $3,762 +1.7% | $72,150 |
| 2011 | $3,698 -0.5% | $72,150 |
| 2010 | $3,717 +7.9% | $72,150 +1.8% |
| 2009 | $3,447 -0.6% | $70,860 |
| 2008 | $3,466 -1% | $70,860 |
| 2007 | $3,502 +5.4% | $70,860 +10.1% |
| 2006 | $3,323 -0.2% | $64,340 |
| 2005 | $3,330 +13.6% | $64,340 |
| 2004 | $2,932 +0.8% | $64,340 +5.2% |
| 2003 | $2,909 +1.5% | $61,180 |
| 2002 | $2,868 +99.7% | $61,180 |
| 2001 | $1,436 | $61,180 +1.3% |
| 2000 | -- | $60,420 |
Find assessor info on the county website
Neighborhood: 44256
Nearby homes
- $475,7005 bd3 ba2.6k sqft1198 Dover Dr, Medina, OH 44256Off Market
- $394,9003 bd2 ba1.9k sqft1188 Dover Dr, Medina, OH 44256Off Market
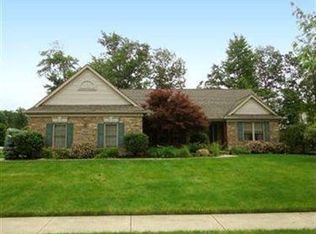
- $399,2004 bd3 ba2.1k sqft1189 Dover Drive, Medina, OH 44256Off Market
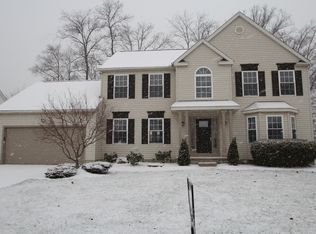
- $446,2004 bd3 ba2.3k sqft1177 Farmcote Cir, Medina, OH 44256Off Market
- $430,6004 bd2 ba2.4k sqft1185 Farmcote Cir, Medina, OH 44256Off Market
- $412,6004 bd2 ba2.1k sqft1204 Dover Dr, Medina, OH 44256Off Market
- $451,8004 bd3 ba2.8k sqft1169 Farmcote Cir, Medina, OH 44256Off Market
- $417,2004 bd2 ba2.1k sqft1197 Dover Dr, Medina, OH 44256Off Market
Nearby schools
GreatSchools rating
- 9/10Ella Canavan Elementary SchoolGrades: K-5Distance: 0.9 mi
- 7/10A. I. Root Middle SchoolGrades: 6-8Distance: 0.5 mi
- 7/10Medina High SchoolGrades: 9-12Distance: 2.5 mi
Schools provided by the listing agent
- District: Medina CSD - 5206
Source: MLS Now. This data may not be complete. We recommend contacting the local school district to confirm school assignments for this home.
Get a cash offer in 3 minutes
Find out how much your home could sell for in as little as 3 minutes with a no-obligation cash offer.
Estimated market value
$449,000
Get a cash offer in 3 minutes
Find out how much your home could sell for in as little as 3 minutes with a no-obligation cash offer.
Estimated market value
$449,000
- Ohio
- Medina County
- Medina
- 44256
- 1194 Dover Dr
Nearby cities
Nearby zip codes
Other Medina Topics
