Totally updated 4BR/2BA Victorian on oversized lot in historic Old Town Noblesville. Original construction circa-1870 and then updated turn-of-the-century, means the home is filled with vintage historic detail like hardwood floors, tall ceilings, elegant bent walnut staircase with curved-wall landing, transom windows and ornate woodwork & hardware. Add to that totally updated mechanical systems, brand new kitchen and updated baths. Attached garage, wrap-around porch, reclaimed street-paver brick patio, plenty of yard space and beautifully landscaped lawn. Very short walk to dining and shopping on historic courthouse square and bikeable/walkable to multiple city parks, Nickel Plate, Midland Trace & Riverwalk Trails and every level of school from kindergarten to community college. Old Town Noblesville is the place to be.
Sold
$460,000
1194 E Cherry St, Noblesville, IN 46060
4beds
2,686sqft
Residential, Single Family Residence
Built in 1870
10,018 Square Feet Lot
$350,400 Zestimate®
$171/sqft
$2,426 Estimated rent
Home value
$350,400
$291,000 - $413,000
$2,426/mo
Zestimate® history
Owner options
List your home for rent
$2,426/mo
Rent Zestimate®
Find your next renter with Zillow Rental Manager. Plus, with online applications, you can quickly screen prospective tenants – for free.
$2,426/mo
Rent Zestimate®
Refinance and save
$2,822/mo
Est. payment
Refinancing to a lower rate could help reduce your monthly payments and save thousands over the life of the loan.
$2,822/mo
Est. payment
Explore your selling options
Work with a Zillow partner agent
Leverage their expertise and Zillow's premium Showcase listings to get your home seen by more buyers.
Get startedList with your own agent
Get your home in front of millions of buyers by listing it on Zillow.
Learn how to do itSell it yourself
Take full control of how buyers see your home on Zillow by listing For Sale by Owner (FSBO).
List your homeWhat's special
Zillow last checked:
Listing updated:
Listed by:
Kurt Meyer 317-847-9258,
F.C. Tucker Company
Bought with:
Andrew Liechty
F.C. Tucker Company
Source: MIBOR as distributed by MLS GRID,MLS#: 21943176
Facts & features
Interior
Bedrooms & bathrooms
- Bedrooms: 4
- Bathrooms: 2
- Full bathrooms: 2
- Main level bathrooms: 1
Primary bedroom
- Features: Hardwood
- Level: Upper
- Area: 180 Square Feet
- Dimensions: 15x12
Bedroom 2
- Features: Hardwood
- Level: Upper
- Area: 196 Square Feet
- Dimensions: 14x14
Bedroom 3
- Features: Hardwood
- Level: Upper
- Area: 168 Square Feet
- Dimensions: 14x12
Bedroom 4
- Features: Hardwood
- Level: Upper
- Area: 99 Square Feet
- Dimensions: 11x09
Other
- Features: Vinyl
- Level: Main
- Area: 63 Square Feet
- Dimensions: 09x07
Dining room
- Features: Hardwood
- Level: Main
- Area: 120 Square Feet
- Dimensions: 12x10
Family room
- Features: Hardwood
- Level: Main
- Area: 238 Square Feet
- Dimensions: 17x14
Kitchen
- Features: Vinyl
- Level: Main
- Area: 150 Square Feet
- Dimensions: 15x10
Living room
- Features: Hardwood
- Level: Main
- Area: 150 Square Feet
- Dimensions: 15x10
Office
- Features: Hardwood
- Level: Main
- Area: 195 Square Feet
- Dimensions: 15x13
Heating
- Forced Air
Cooling
- Has cooling: Yes
Appliances
- Included: Dishwasher, Disposal, Gas Water Heater, Gas Oven, Refrigerator, Water Softener Owned
- Laundry: Main Level
Features
- Attic Pull Down Stairs, Hardwood Floors, Ceiling Fan(s), High Speed Internet
- Flooring: Hardwood
- Windows: Screens, Wood Work Painted, Wood Frames
- Basement: Cellar
- Attic: Pull Down Stairs
Interior area
- Total structure area: 2,686
- Total interior livable area: 2,686 sqft
- Finished area below ground: 40
Property
Parking
- Total spaces: 1
- Parking features: Attached, Aggregate, Garage Door Opener
- Attached garage spaces: 1
Features
- Levels: Two
- Stories: 2
- Patio & porch: Patio, Covered
- Fencing: Fence Full Rear
Lot
- Size: 10,018 Square Feet
- Features: Corner Lot, Sidewalks, Storm Sewer, Street Lights
Details
- Additional structures: Barn Mini
- Parcel number: 290731175014000013
Construction
Type & style
- Home type: SingleFamily
- Architectural style: Victorian
- Property subtype: Residential, Single Family Residence
Materials
- Wood
- Foundation: Brick/Mortar
Condition
- New construction: No
- Year built: 1870
Utilities & green energy
- Water: Municipal/City
Community & HOA
Community
- Subdivision: J L Evans
HOA
- Has HOA: No
Location
- Region: Noblesville
Financial & listing details
- Price per square foot: $171/sqft
- Annual tax amount: $2,376
- Date on market: 10/18/2023
- Cumulative days on market: 42 days
Price history
| Date | Event | Price |
|---|---|---|
| 11/20/2023 | Sold | $460,000$171/sqft |
Source:  MIBOR as distributed by MLS GRID #21943176 Report a problem MIBOR as distributed by MLS GRID #21943176 Report a problem | ||
| 10/23/2023 | Pending sale | $460,000$171/sqft |
Source: MIBOR as distributed by MLS GRID #21943176 Report a problem | ||
| 10/18/2023 | Listed for sale | $460,000+151.4%$171/sqft |
Source: MIBOR as distributed by MLS GRID #21943176 Report a problem | ||
| 8/11/2008 | Sold | $183,000$68/sqft |
Source: MIBOR as distributed by MLS GRID #2840828 Report a problem | ||
Public tax history
Tax history is unavailable.
Neighborhood: 46060
Nearby homes
- $501,6004 bd2 ba2.3k sqft1194 Cherry St, Noblesville, IN 46060Off Market
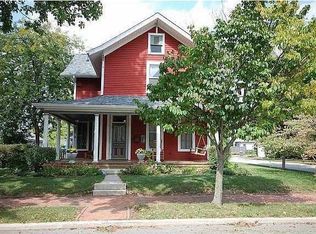
- $290,0002 bd2 ba1.6k sqft1164 Cherry St, Noblesville, IN 46060Sold
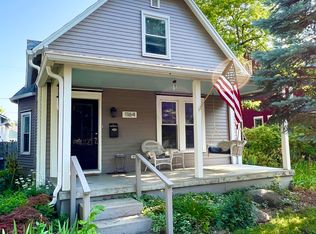
- $230,5002 bd1 ba1.3k sqft1148 Cherry St, Noblesville, IN 46060Off Market
- $279,0003 bd1 ba2.1k sqft1206 Cherry St, Noblesville, IN 46060Off Market
- $251,4003 bd1 ba2.1k sqft1206 E Cherry St, Noblesville, IN 46060Off Market
- $238,3003 bd2 ba-- sqft1102 1/2 Cherry St #2, Noblesville, IN 46060Off Market
- $334,9002 bd2 ba3k sqft1195 Cherry St, Noblesville, IN 46060Off Market
- $347,5004 bd2 ba2.3k sqft1138 Cherry St, Noblesville, IN 46060Off Market
Nearby schools
GreatSchools rating
- 8/10North Elementary SchoolGrades: PK-5Distance: 0.4 mi
- 8/10Noblesville Middle SchoolGrades: 6-8Distance: 1 mi
- 10/10Noblesville High SchoolGrades: 9-12Distance: 1 mi
Schools provided by the listing agent
- Elementary: North Elementary School
- Middle: Noblesville East Middle School
- High: Noblesville High School
Source: MIBOR as distributed by MLS GRID. This data may not be complete. We recommend contacting the local school district to confirm school assignments for this home.
Get a cash offer in 3 minutes
Find out how much your home could sell for in as little as 3 minutes with a no-obligation cash offer.
Estimated market value
$350,400
Get a cash offer in 3 minutes
Find out how much your home could sell for in as little as 3 minutes with a no-obligation cash offer.
Estimated market value
$350,400
- Indiana
- Hamilton County
- Noblesville
- 46060
- 1194 E Cherry St
Nearby cities
Nearby neighborhoods
Nearby zip codes
Other Noblesville Topics
