This ultra-modern luxury home in Heritage Hills sits on 1.4 private acres and offers over 5,000 sq ft of refined living space. Designed with bold architecture and sleek finishes, it features a chef's kitchen with granite countertops, premium appliances, and an open layout ideal for entertaining. Offering four bedrooms with a flexible fifth bedroom or office option on the first floor, this home adapts easily to your lifestyle needs. The walkout lower level includes a custom bar, media area, and direct access to the resort-style backyard with an in-ground pool, surrounded by mature trees and lush landscaping. Enjoy outdoor living with two spacious decks- one off the main floor and another private deck off the primary suite. The home also includes two separate laundry rooms-one on the main floor and one in the primary suite, which features a massive walk-in closet with custom built-ins. A circular driveway, three-car extended garage, and dramatic entryway complete this one-of-a-kind property! Schedule your showing !
Sold for $1,020,000
$1,020,000
1194 Eagle Nest Ct, Milford, MI 48381
4beds
5,825sqft
Single Family Residence
Built in 1989
1.4 Acres Lot
$1,037,200 Zestimate®
$175/sqft
$7,123 Estimated rent
Home value
$1,037,200
$985,000 - $1.09M
$7,123/mo
Zestimate® history
Owner options
List your home for rent
$7,123/mo
Rent Zestimate®
Find your next renter with Zillow Rental Manager. Plus, with online applications, you can quickly screen prospective tenants – for free.
$7,123/mo
Rent Zestimate®
Refinance and save
$6,858/mo
Est. payment
Refinancing to a lower rate could help reduce your monthly payments and save thousands over the life of the loan.
$6,858/mo
Est. payment
Explore your selling options
Work with a Zillow partner agent
Leverage their expertise and Zillow's premium Showcase listings to get your home seen by more buyers.
Get startedList with your own agent
Get your home in front of millions of buyers by listing it on Zillow.
Learn how to do itSell it yourself
Take full control of how buyers see your home on Zillow by listing For Sale by Owner (FSBO).
List your homeWhat's special
Zillow last checked:
Listing updated:
Listed by:
Andrew Stevens 248-850-8632,
@properties Christie's Int'l RE Northville
Bought with:
Luke Bunting, 6501427140
KW Realty Livingston
Source: Realcomp II,MLS#: 20250023618
Facts & features
Interior
Bedrooms & bathrooms
- Bedrooms: 4
- Bathrooms: 4
- Full bathrooms: 3
- 1/2 bathrooms: 1
Primary bedroom
- Level: Second
- Area: 594
- Dimensions: 22 x 27
Bedroom
- Level: Basement
- Area: 121
- Dimensions: 11 x 11
Bedroom
- Level: Entry
- Area: 168
- Dimensions: 12 x 14
Bedroom
- Level: Entry
- Area: 198
- Dimensions: 11 x 18
Bedroom
- Level: Entry
- Area: 195
- Dimensions: 13 x 15
Primary bathroom
- Level: Second
- Area: 285
- Dimensions: 15 x 19
Other
- Level: Basement
- Area: 90
- Dimensions: 9 x 10
Other
- Level: Entry
- Area: 77
- Dimensions: 7 x 11
Other
- Level: Entry
- Area: 72
- Dimensions: 8 x 9
Kitchen
- Level: Entry
- Area: 408
- Dimensions: 17 X 24
Heating
- Forced Air, Natural Gas
Cooling
- Central Air
Appliances
- Included: Built In Electric Oven, Built In Refrigerator, Dishwasher, Disposal, Dryer, Stainless Steel Appliances, Washer
Features
- Basement: Finished,Walk Out Access
- Has fireplace: Yes
- Fireplace features: Gas
Interior area
- Total interior livable area: 5,825 sqft
- Finished area above ground: 3,925
- Finished area below ground: 1,900
Property
Parking
- Total spaces: 3
- Parking features: Three Car Garage, Attached
- Attached garage spaces: 3
Features
- Levels: Three
- Stories: 3
- Entry location: GroundLevelwSteps
- Patio & porch: Deck
- Exterior features: Balcony
- Pool features: In Ground
- Fencing: Fencing Requiredwith Pool
Lot
- Size: 1.4 Acres
- Dimensions: 27 x 231 x 296 x 97 x 402
Details
- Parcel number: 1615253008
- Special conditions: Short Sale No,Standard
Construction
Type & style
- Home type: SingleFamily
- Architectural style: Contemporary,Other
- Property subtype: Single Family Residence
Materials
- Brick, Wood Siding
- Foundation: Basement, Poured
Condition
- New construction: No
- Year built: 1989
- Major remodel year: 2011
Utilities & green energy
- Sewer: Septic Tank
- Water: Well
Community & HOA
Community
- Subdivision: MILFORD HERITAGE HILL NO 1
HOA
- Has HOA: Yes
- HOA fee: $175 annually
- HOA phone: 734-223-4560
Location
- Region: Milford
Financial & listing details
- Price per square foot: $175/sqft
- Tax assessed value: $420,180
- Annual tax amount: $17,263
- Date on market: 4/25/2025
- Cumulative days on market: 324 days
- Listing agreement: Exclusive Right To Sell
- Listing terms: Cash,Conventional
- Exclusions: Exclusion(s) Do Not Exist
Price history
| Date | Event | Price |
|---|---|---|
| 3/27/2026 | Sold | $1,020,000-5.6%$175/sqft |
Source:  Realcomp II #20250023618 Report a problem Realcomp II #20250023618 Report a problem | ||
| 3/13/2026 | Pending sale | $1,080,000$185/sqft |
Source: Realcomp II #20250023618 Report a problem | ||
| 10/1/2025 | Price change | $1,080,000-1.8%$185/sqft |
Source: Realcomp II #20250023618 Report a problem | ||
| 4/25/2025 | Listed for sale | $1,100,000+4.8%$189/sqft |
Source: Realcomp II #20250023618 Report a problem | ||
| 12/4/2024 | Listing removed | $1,050,000$180/sqft |
Source: Realcomp II #20240038081 Report a problem | ||
| 9/13/2024 | Price change | $1,050,000-3.7%$180/sqft |
Source: Realcomp II #20240038081 Report a problem | ||
| 7/20/2024 | Price change | $1,090,000-0.9%$187/sqft |
Source: Realcomp II #20240038081 Report a problem | ||
| 6/9/2024 | Listed for sale | $1,100,000+40.1%$189/sqft |
Source: Realcomp II #20240038081 Report a problem | ||
| 2/18/2023 | Listing removed | -- |
Source:  MiRealSource #40127889 Report a problem MiRealSource #40127889 Report a problem | ||
| 2/23/2021 | Sold | $785,000-4.8%$135/sqft |
Source: Public Record Report a problem | ||
| 2/11/2021 | Pending sale | $824,900$142/sqft |
Source: Realcomp II #2200095305 Report a problem | ||
| 1/31/2021 | Contingent | $824,900$142/sqft |
Source: Realcomp II #2200095305 Report a problem | ||
| 12/3/2020 | Listed for sale | $824,900+54.2%$142/sqft |
Source: Keller Williams Home #2200095305 Report a problem | ||
| 4/9/2012 | Sold | $535,000-1.8%$92/sqft |
Source: Public Record Report a problem | ||
| 12/2/2011 | Price change | $545,000-5.2%$94/sqft |
Source: CLIENTS FIRST, REALTORS #211073917 Report a problem | ||
| 10/26/2011 | Price change | $575,000-4.2%$99/sqft |
Source: CLIENTS FIRST, REALTORS #211073917 Report a problem | ||
| 9/18/2011 | Price change | $599,900-7.7%$103/sqft |
Source: CLIENTS FIRST, REALTORS #211073917 Report a problem | ||
| 8/25/2011 | Price change | $650,000-6.5%$112/sqft |
Source: CLIENTS FIRST, REALTORS #211073917 Report a problem | ||
| 7/14/2011 | Listed for sale | $695,000+297.1%$119/sqft |
Source: CLIENTS FIRST, REALTORS #211073917 Report a problem | ||
| 12/28/2010 | Sold | $175,000$30/sqft |
Source: Public Record Report a problem | ||
| 11/6/2010 | Listed for sale | $175,000+13%$30/sqft |
Source: Preview Properties, INC #210126948 Report a problem | ||
| 9/25/2010 | Listing removed | $154,900$27/sqft |
Source: PREVIEW PROPERTIES PC #210109894 Report a problem | ||
| 9/24/2010 | Listed for sale | $154,900-55.9%$27/sqft |
Source: Preview Properties, INC #210109894 Report a problem | ||
| 7/28/2009 | Sold | $351,000$60/sqft |
Source: Public Record Report a problem | ||
Public tax history
| Year | Property taxes | Tax assessment |
|---|---|---|
| 2025 | $14,435 +5.5% | $495,620 +8.8% |
| 2024 | $13,686 +2.9% | $455,630 +13.9% |
| 2023 | $13,296 +54.6% | $400,180 +3% |
| 2022 | $8,598 +1.1% | $388,640 +2.6% |
| 2021 | $8,503 | $378,940 +4.7% |
| 2020 | -- | $361,990 +3.7% |
| 2019 | $8,439 +5% | $348,920 +6.3% |
| 2018 | $8,035 -21.9% | $328,110 |
| 2017 | $10,284 | $328,110 +1.8% |
| 2016 | $10,284 | $322,310 +2.5% |
| 2015 | -- | $314,350 +12.8% |
| 2014 | -- | $278,720 +60% |
| 2011 | -- | $174,240 -1.5% |
| 2010 | $8,818 +27.9% | $176,920 -21.2% |
| 2009 | $6,895 +51.1% | $224,480 -56.3% |
| 2005 | $4,563 | $513,420 +85.7% |
| 2003 | -- | $276,480 +10.8% |
| 2002 | -- | $249,620 +21.7% |
| 2001 | $8,152 +11.3% | $205,080 +3.2% |
| 2000 | $7,324 | $198,730 |
Find assessor info on the county website
Neighborhood: 48381
Nearby homes
- $583,2003 bd2 ba2.5k sqft1191 Eagle Nest Ct, Milford, MI 48381Off Market
- $563,7003 bd2 ba2.4k sqft1190 Eagle Nest Ct, Milford, MI 48381Off Market
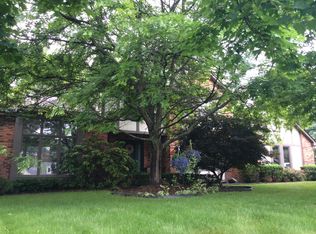
- $575,8004 bd4 ba2.9k sqft1189 Eagle Nest Ct, Milford, MI 48381Off Market
- $528,8004 bd3 ba2.7k sqft659 Heritage Dr, Milford, MI 48381Off Market
- $449,7004 bd2 ba1.8k sqft789 Glenmar Ct, Milford, MI 48381Off Market
- $515,6004 bd3 ba2.7k sqft631 Heritage Dr, Milford, MI 48381Off Market
- $660,0003 bd4 ba3.2k sqft1186 Eagle Nest Ct, Milford, MI 48381Off Market
- $592,1004 bd3 ba2.8k sqft687 Heritage Dr, Milford, MI 48381Off Market
Nearby schools
GreatSchools rating
- 7/10Johnson Elementary SchoolGrades: K-5Distance: 0.7 mi
- 8/10Muir Middle SchoolGrades: 5-8Distance: 1.8 mi
- 8/10Milford High SchoolGrades: 7-12Distance: 3.2 mi
Get a cash offer in 3 minutes
Find out how much your home could sell for in as little as 3 minutes with a no-obligation cash offer.
Estimated market value
$1,037,200
Get a cash offer in 3 minutes
Find out how much your home could sell for in as little as 3 minutes with a no-obligation cash offer.
Estimated market value
$1,037,200
- Michigan
- Oakland County
- Milford
- 48381
- 1194 Eagle Nest Ct
Nearby cities
Nearby zip codes
Other Milford Topics
