Skip main navigation
Off market
  • $811,400

    1194 Edgemoor Ct, Lancaster, PA 17601

    4beds
    4,182sqft
    SingleFamily
    Built in 2013
    8,276 Square Feet Lot
    $811,400 Zestimate®
    $194/sqft
    $4,012 Estimated rent

    Home value

    $811,400

    $771,000 - $852,000

    $4,012/mo

    Zestimate® history
    Loading
    Loading...

    Owner options

    List your home for rent

    $4,012/mo

    Rent Zestimate®

    Find your next renter with Zillow Rental Manager. Plus, with online applications, you can quickly screen prospective tenants – for free.

    Learn more

    $4,012/mo

    Rent Zestimate®

    Refinance and save

    $5,188/mo

    Est. payment

    Refinancing to a lower rate could help reduce your monthly payments and save thousands over the life of the loan.

    See today's rates

    $5,188/mo

    Est. payment

    Explore your selling options

    Work with a Zillow partner agent

    Leverage their expertise and Zillow's premium Showcase listings to get your home seen by more buyers.

    Get started

    List with your own agent

    Get your home in front of millions of buyers by listing it on Zillow.

    Learn how to do it

    Sell it yourself

    Take full control of how buyers see your home on Zillow by listing For Sale by Owner (FSBO).

    List your home

    What's special

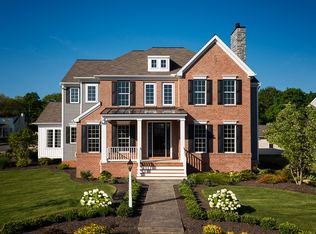
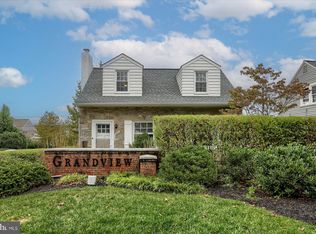
    Better-than-new! As the former model for the desirable Grandview neighborhood, the builder spared no option or luxury detail: Expanded Living Room, sunroom, breakfast area, and a Dining Room Bump out, tray and coffered ceilings, true Hardwood floors, and the entire first floor is wired for sound (each room has its own volume control). The kitchen sports deluxe stainless-steel appliances including convection oven and microwave, "Leather" granite counters, soft-close drawers, under cabinet lighting, and a cook~s dream ~ 6 burner gas range. The first floor also has an office space, half bath, and laundry/mudroom. Upstairs you are greeted by built-in bookshelves before you enter the large Master Suite. It has a huge walk-in closet and spa-like private bath. The other 3 bedrooms are spacious and share a large hall bath. Not enough room? The professionally finished basement is expansive, has a full bath, and an area that could easily be made into a 5th bedroom. You cannot build a new home with all of these features for this price! And to top it all off ~ Location! Cul-de-sac, Manheim Township school district, and you are located just off Route 30 and about 5 minutes to all that downtown Lancaster has to offer. What more could one ask for?!

    This property is off market, which means it's not currently listed for sale or rent on Zillow. This may be different from what's available on other websites or public sources.

    Facts & features

    Interior

    Bedrooms & bathrooms
    • Bedrooms: 4
    • Bathrooms: 4
    • Full bathrooms: 3
    • 1/2 bathrooms: 1
    Heating
    • Forced air
    Cooling
    • Central
    Appliances
    • Included: Refrigerator
    Features
    • Floor Plan - Open, Window Treatments, Master Bath(s), Crown Moldings, Recessed Lighting, Built-Ins, Kitchen - Gourmet, Breakfast Area, Kitchen - Island, Combination Kitchen/Living
    • Flooring: Carpet, Hardwood
    • Basement: Partially finished
    • Has fireplace: Yes
    Interior area
    • Total interior livable area: 4,182 sqft

    Property

    Parking
    • Total spaces: 2
    • Parking features: Garage - Attached
    Accessibility
    • Accessibility features: Doors - Lever Handle(s)
    Features
    • Exterior features: Other
    Lot
    • Size: 8,276 sqft
    Details
    • Parcel number: 3909449200000

    Construction

    Type & style
    • Home type: SingleFamily
    • Architectural style: Colonial
    Materials
    • Frame
    • Roof: Composition
    Condition
    • Year built: 2013

    Community & neighborhood

    Location
    • Region: Lancaster

    Other

    Other facts
    • Appliances: Range Hood, Cooktop, Stainless Steel Appliances
    • Construction Materials: Brick, Vinyl Siding, Stick Built
    • Architectural Style: Traditional
    • Heating YN: Y
    • Property Type: Residential
    • Bathrooms Half: 1
    • Ownership Interest: Fee Simple
    • Structure Type: Detached
    • Interior Features: Floor Plan - Open, Window Treatments, Master Bath(s), Crown Moldings, Recessed Lighting, Built-Ins, Kitchen - Gourmet, Breakfast Area, Kitchen - Island, Combination Kitchen/Living
    • Accessibility Features: Doors - Lever Handle(s)
    • Bathrooms Full: 3
    • HOA Fee Freq: Monthly
    • Parking Features: Heated
    • Below Grade Unfin SQFT: 0
    • Below Grade Fin SQFT: 1200
    • Above Grade Fin SQFT: 2982
    • Tax Annual Amount: 8968.0
    • Standard Status: Active
    • Pool: No Pool
    • Garage Features: Garage Door Opener, Inside Access, Garage - Rear Entry, Additional Storage Area
    • Total SQFT Source: Estimated
    • Tax Total Finished SQFT: 0

    Price history

    DateEventPrice
    8/28/2018Sold$495,000-0.9%$118/sqft
    Source: Public Record Report a problem
    7/12/2018Pending sale$499,500$119/sqft
    Source: RE/MAX PATRIOTS #1001795738 Report a problem
    6/30/2018Price change$499,500-4.3%$119/sqft
    Source: RE/MAX Patriots #1001795738 Report a problem
    6/7/2018Listed for sale$522,000+17.8%$125/sqft
    Source: RE/MAX Patriots #1001795738 Report a problem
    8/3/2015Sold$443,000-11.4%$106/sqft
    Source: Public Record Report a problem
    11/8/2014Listed for sale$499,990$120/sqft
    Source: Charter HomesNeighborhoods Report a problem

    Public tax history

    YearProperty taxesTax assessment
    2025$10,180 +2.5%$458,800
    2024$9,927 +2.7%$458,800
    2023$9,668 +1.7%$458,800
    2022$9,506 $458,800
    2021$9,506 +318.9%$458,800
    2020$2,269 -75.3%$458,800
    2019$9,203 +316.2%$458,800
    2018$2,211 -75.5%$458,800 +29.6%
    2017$9,008 +0%$354,000
    2016$9,008 +1231.2%$354,000 +875.2%
    2015$677 $36,300

    Find assessor info on the county website

    Neighborhood: 17601

    Nearby schools

    GreatSchools rating
    Schools provided by the listing agent
    • High: MANHEIM TWP HS
    • District: Manheim Township

    Source: The MLS. This data may not be complete. We recommend contacting the local school district to confirm school assignments for this home.

    Get pre-qualified for a loan
    At Zillow Home Loans, we can pre-qualify you in as little as 5 minutes with no impact to your credit score.

    An equal housing lender. NMLS #10287.

    Sell for more on Zillow
    Get a Zillow Showcase℠ listing at no additional cost and you could sell for .
    $811,400
    2% more
    +$16,228
    With Zillow Showcase(estimated)
    $827,628