BETTER THAN NEW! This 3 bedroom, 2 1/2 bath, 2 story townhouse is move-in ready! This gem has several upgrades since Buyer purchased property: upgraded paint throughout, added water treatment systems, enlarged rear patio and added window treatments. The private backyard view from the patio is true country. Other features are the 2 private parking spots plus 1 car garage, open floor plan, laundry on bedroom level, and fire sprinkler system for safety. Make this your new home today!
Sold for $269,900
$269,900
1194 Emilys Ct, Greencastle, PA 17225
3beds
1,503sqft
Townhouse
Built in 2023
2,090 Square Feet Lot
$284,900 Zestimate®
$180/sqft
$1,885 Estimated rent
Home value
$284,900
$254,000 - $319,000
$1,885/mo
Zestimate® history
Owner options
List your home for rent
$1,885/mo
Rent Zestimate®
Find your next renter with Zillow Rental Manager. Plus, with online applications, you can quickly screen prospective tenants – for free.
$1,885/mo
Rent Zestimate®
Refinance and save
$1,902/mo
Est. payment
Refinancing to a lower rate could help reduce your monthly payments and save thousands over the life of the loan.
$1,902/mo
Est. payment
Explore your selling options
Work with a Zillow partner agent
Leverage their expertise and Zillow's premium Showcase listings to get your home seen by more buyers.
Get startedList with your own agent
Get your home in front of millions of buyers by listing it on Zillow.
Learn how to do itSell it yourself
Take full control of how buyers see your home on Zillow by listing For Sale by Owner (FSBO).
List your homeWhat's special
Private backyard viewOpen floor planPrivate parking spotsWindow treatmentsUpgraded paintEnlarged rear patioLaundry on bedroom level
Zillow last checked:
Listing updated:
Listed by:
Scott Palmer 717-597-1528,
Coldwell Banker Realty
Bought with:
Jake Statler, 5015297
Coldwell Banker Realty
Source: Bright MLS,MLS#: PAFL2026542
Facts & features
Interior
Bedrooms & bathrooms
- Bedrooms: 3
- Bathrooms: 3
- Full bathrooms: 2
- 1/2 bathrooms: 1
- Main level bathrooms: 1
Rooms
- Room types: Living Room, Dining Room, Primary Bedroom, Bedroom 2, Bedroom 3, Kitchen, Foyer
Primary bedroom
- Features: Flooring - Carpet
- Level: Upper
- Area: 196 Square Feet
- Dimensions: 14 x 14
Bedroom 2
- Features: Flooring - Carpet
- Level: Upper
- Area: 110 Square Feet
- Dimensions: 10 x 11
Bedroom 3
- Features: Flooring - Carpet
- Level: Upper
- Area: 110 Square Feet
- Dimensions: 10 x 11
Dining room
- Features: Flooring - Luxury Vinyl Plank, Dining Area
- Level: Main
- Area: 99 Square Feet
- Dimensions: 11 x 9
Foyer
- Features: Flooring - Luxury Vinyl Plank
- Level: Main
- Area: 48 Square Feet
- Dimensions: 6 x 8
Kitchen
- Features: Flooring - Luxury Vinyl Plank
- Level: Main
- Area: 110 Square Feet
- Dimensions: 11 x 10
Living room
- Features: Flooring - Luxury Vinyl Plank
- Level: Main
- Area: 180 Square Feet
- Dimensions: 12 x 15
Heating
- Heat Pump, Electric
Cooling
- Central Air, Electric
Appliances
- Included: Oven/Range - Electric, Dishwasher, Refrigerator, Disposal, Water Treat System, Electric Water Heater
- Laundry: Upper Level
Features
- Combination Kitchen/Dining, Dining Area, Open Floorplan, Primary Bath(s), Walk-In Closet(s)
- Flooring: Luxury Vinyl, Carpet
- Has basement: No
- Has fireplace: No
Interior area
- Total structure area: 1,503
- Total interior livable area: 1,503 sqft
- Finished area above ground: 1,503
Property
Parking
- Total spaces: 1
- Parking features: Garage Faces Front, Paved, Attached
- Attached garage spaces: 1
Accessibility
- Accessibility features: None
Features
- Levels: Two
- Stories: 2
- Patio & porch: Patio
- Pool features: None
Lot
- Size: 2,090 Square Feet
Details
- Additional structures: Above Grade
- Parcel number: 010A16B196.000000
- Zoning: A
- Special conditions: Standard
Construction
Type & style
- Home type: Townhouse
- Architectural style: Colonial
- Property subtype: Townhouse
Materials
- Vinyl Siding
- Foundation: Slab
- Roof: Shingle
Condition
- New construction: No
- Year built: 2023
Utilities & green energy
- Sewer: Public Sewer
- Water: Well
Community & HOA
Community
- Security: Fire Sprinkler System
- Subdivision: Rolling Hills
HOA
- Has HOA: Yes
- HOA fee: $200 annually
- HOA name: ROLLING HILLS HOA
Location
- Region: Greencastle
- Municipality: ANTRIM TWP
Financial & listing details
- Price per square foot: $180/sqft
- Tax assessed value: $19,230
- Annual tax amount: $2,965
- Date on market: 5/1/2025
- Listing agreement: Exclusive Right To Sell
- Exclusions: Curtains
- Ownership: Fee Simple
Price history
| Date | Event | Price |
|---|---|---|
| 7/11/2025 | Sold | $269,900-1.8%$180/sqft |
Source:  Bright MLS #PAFL2026542 Report a problem Bright MLS #PAFL2026542 Report a problem | ||
| 5/27/2025 | Pending sale | $274,900$183/sqft |
Source: Bright MLS #PAFL2026542 Report a problem | ||
| 5/1/2025 | Listed for sale | $274,900+10%$183/sqft |
Source: Bright MLS #PAFL2026542 Report a problem | ||
| 8/22/2023 | Sold | $249,990$166/sqft |
Source: Bright MLS #PAFL2014098 Report a problem | ||
| 6/13/2023 | Pending sale | $249,990$166/sqft |
Source: Bright MLS #PAFL2014098 Report a problem | ||
| 6/5/2023 | Price change | $249,990-1.2%$166/sqft |
Source: Bright MLS #PAFL2014098 Report a problem | ||
| 5/8/2023 | Price change | $252,975+2.4%$168/sqft |
Source: Bright MLS #PAFL2013592 Report a problem | ||
| 4/24/2023 | Price change | $246,990+7.6%$164/sqft |
Source: Bright MLS #PAFL2013296 Report a problem | ||
| 4/3/2023 | Pending sale | $229,480-3.6%$153/sqft |
Source: Bright MLS #PAFL2012376 Report a problem | ||
| 3/7/2023 | Listed for sale | $237,990$158/sqft |
Source: Bright MLS #PAFL2012376 Report a problem | ||
Public tax history
Tax history is unavailable.
Neighborhood: 17225
Nearby homes
- $266,5003 bd3 ba1.7k sqft1210 Emilys Ct, Greencastle, PA 17225Off Market
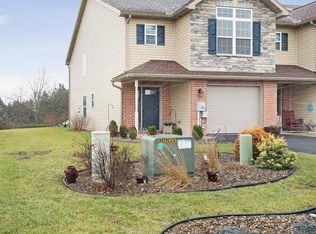
- $1,9503 bd3 ba1.5k sqft1212 Emilys Ct, Greencastle, PA 17225For Rent

- $262,000-- bd2 ba1.4k sqft1176 Emilys Ct, Greencastle, PA 17225Off Market
- $280,4003 bd3 ba1.6k sqft1214 Emilys Ct, Greencastle, PA 17225Off Market
- $492,8004 bd3 ba3.1k sqft1215 Cydney Ln, Greencastle, PA 17225Off Market
- $319,0003 bd3 ba2k sqft1156 Emilys Ct, Greencastle, PA 17225Pending
- $302,700-- bd2 ba1.7k sqft1174 Emilys Ct, Greencastle, PA 17225Off Market
- $275,400-- bd2 ba1.7k sqft1218 Emilys Ct, Greencastle, PA 17225Off Market
Nearby schools
GreatSchools rating
- NAGreencastle-Antrim Primary SchoolGrades: K-2Distance: 3 mi
- 7/10Greencastle-Antrim Middle SchoolGrades: 6-8Distance: 2.9 mi
- 7/10Greencastle-Antrim Senior High SchoolGrades: 9-12Distance: 2.9 mi
Schools provided by the listing agent
- Elementary: Greencastle-antrim
- Middle: Greencastle-antrim
- High: Greencastle-antrim
- District: Greencastle-antrim
Source: Bright MLS. This data may not be complete. We recommend contacting the local school district to confirm school assignments for this home.


Get pre-qualified for a loan
At Zillow Home Loans, we can pre-qualify you in as little as 5 minutes with no impact to your credit score.An equal housing lender. NMLS #10287.
Sell for more on Zillow
Get a Zillow Showcase℠ listing at no additional cost and you could sell for .
$284,900
2% more
+$5,698
With Zillow Showcase(estimated)
$290,598
- Pennsylvania
- Franklin County
- Greencastle
- 17225
- 1194 Emilys Ct
Nearby cities
Nearby zip codes
Other Greencastle Topics
