Welcome home to this stunning turn-of-the-century bungalow! This charming 1½-story home perfectly blends timeless character with thoughtful updates in a prime St. Paul location. Enjoy being within walking distance of Lake Como, just steps from a public bus stop, and only minutes from Como Zoo. Offering 4 bedrooms and 2 baths, there's space for everyone. Relax on the inviting three-season front porch or entertain on the spacious deck overlooking the fully fenced backyard.
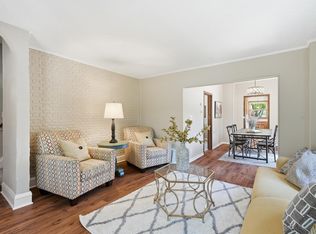
Inside, the sun-filled living and dining rooms showcase beautiful natural woodwork and gleaming hardwood floors. The updated kitchen features newer stainless-steel appliances, a walk-in pantry, and a convenient mudroom with access to the backyard. Two main-floor bedrooms and an updated full bath provide flexibility, while upstairs offers a third bedroom, half bath with tub/shower rough-in, and added comfort with a new mini-split system.
The finished lower level includes a large family room, cozy den, fourth bedroom, abundant storage, and endless possibilities. Recent updates include deck improvements (2025), mini-split (2024), roof on house, garage, and shed with gutter guards (2022), hardwood floors (2021), and main-floor bath remodel (2019). Move right in and enjoy classic charm with modern conveniences!
Pending
$325,000
1194 Farrington St, Saint Paul, MN 55117
4beds
2,082sqft
Single Family
Built in 1921
10,454 Square Feet Lot
$-- Zestimate®
$156/sqft
$-- HOA
What's special
- 34 days |
- 843 |
- 69 |
Likely to sell faster than
Zillow last checked:
Listing updated:
Listed by:
Dirk Holman 651-261-6296,
Edina Realty, Inc.
Source: NorthstarMLS as distributed by MLS GRID,MLS#: 7090281
Facts & features
Interior
Bedrooms & bathrooms
- Bedrooms: 4
- Bathrooms: 2
- Full bathrooms: 1
- 1/2 bathrooms: 1
Bedroom
- Level: Main
- Area: 120 Square Feet
- Dimensions: 10x12
Bedroom 2
- Level: Main
- Area: 108 Square Feet
- Dimensions: 9x12
Bedroom 3
- Level: Lower
- Area: 126 Square Feet
- Dimensions: 9x14
Bedroom 4
- Level: Upper
- Area: 476 Square Feet
- Dimensions: 14x34
Deck
- Level: Main
- Area: 480 Square Feet
- Dimensions: 24x20
Dining room
- Level: Main
- Area: 132 Square Feet
- Dimensions: 11x12
Family room
- Level: Lower
- Area: 460 Square Feet
- Dimensions: 20x23
Kitchen
- Level: Main
- Area: 132 Square Feet
- Dimensions: 11x12
Living room
- Level: Main
- Area: 169 Square Feet
- Dimensions: 13x13
Porch
- Level: Main
- Area: 168 Square Feet
- Dimensions: 21x8
Heating
- Forced Air
Cooling
- Central Air, Ductless Mini-Split
Appliances
- Included: Dishwasher, Dryer, Gas Water Heater, Microwave, Range, Refrigerator, Washer, Water Softener Owned
- Laundry: Gas Dryer Hookup, Lower Level, Laundry Room, Washer Hookup
Features
- Basement: Full
- Has fireplace: No
Interior area
- Total structure area: 2,559
- Total interior livable area: 2,082 sqft
- Finished area above ground: 1,476
- Finished area below ground: 606
Video & virtual tour
Property
Parking
- Total spaces: 2
- Parking features: Detached Garage, Asphalt, Garage Door Opener
- Garage spaces: 2
- Has uncovered spaces: Yes
- Details: Garage Dimensions (24x25)
Accessibility
- Accessibility features: None
Features
- Levels: One and One Half
- Stories: 1.5
- Patio & porch: Deck, Enclosed, Front Porch
- Pool features: None
Lot
- Size: 10,454 Square Feet
- Dimensions: 80 x 131
- Features: Near Public Transit, Tree Coverage - Medium
Details
- Additional structures: Storage Shed
- Foundation area: 1032
- Parcel number: 252923120023
- Zoning description: Residential-Single Family
Construction
Type & style
- Home type: SingleFamily
- Property subtype: Single Family
Materials
- Roof: Age 8 Years or Less,Asphalt
Condition
- New construction: No
- Year built: 1921
Utilities & green energy
- Electric: Circuit Breakers
- Gas: Natural Gas
- Sewer: City Sewer/Connected
- Water: City Water/Connected
Community & HOA
Community
- Subdivision: Auerbach & Hands Addition, To
HOA
- Has HOA: No
Location
- Region: Saint Paul
Financial & listing details
- Price per square foot: $156/sqft
- Tax assessed value: $335,000
- Annual tax amount: $5,569
- Date on market: 6/16/2026
- Cumulative days on market: 32 days
Estimated market value
Not available
Estimated sales range
Not available
Not available
Price history
| Date | Event | Price |
|---|---|---|
| 7/5/2026 | Pending sale | $325,000$156/sqft |
Source:  NorthstarMLS as distributed by MLS GRID #7090281 Report a problem NorthstarMLS as distributed by MLS GRID #7090281 Report a problem | ||
| 6/18/2026 | Listed for sale | $325,000-11%$156/sqft |
Source: NorthstarMLS as distributed by MLS GRID #7090281 Report a problem | ||
| 12/3/2021 | Sold | $365,000+4.3%$175/sqft |
Source: Public Record Report a problem | ||
| 8/6/2021 | Sold | $350,000+40.2%$168/sqft |
Source: Public Record Report a problem | ||
| 5/31/2018 | Sold | $249,609-2.1%$120/sqft |
Source: NorthstarMLS as distributed by MLS GRID #4939255 Report a problem | ||
| 4/22/2018 | Price change | $254,900+10.9%$122/sqft |
Source: RE/MAX Advantage Plus #4939255 Report a problem | ||
| 4/12/2018 | Listed for sale | $229,900+6.9%$110/sqft |
Source: RE/MAX Advantage Plus #4939255 Report a problem | ||
| 3/10/2010 | Sold | $215,000+19.5%$103/sqft |
Source:  Lake Superior Area Realtors as distributed by MLS GRID #1389439 Report a problem Lake Superior Area Realtors as distributed by MLS GRID #1389439 Report a problem | ||
| 1/14/2003 | Sold | $179,900$86/sqft |
Source: Public Record Report a problem | ||
Public tax history
| Year | Property taxes | Tax assessment |
|---|---|---|
| 2025 | $5,292 +18.6% | $335,000 +2.3% |
| 2024 | $4,462 +6.1% | $327,600 +11.1% |
| 2023 | $4,204 -7% | $294,800 +7.2% |
| 2022 | $4,522 +14.1% | $274,900 -4.4% |
| 2021 | $3,964 +1.6% | $287,600 +9% |
| 2020 | $3,903 +21.8% | $263,800 +22.5% |
| 2019 | $3,205 | $215,400 |
| 2018 | $3,205 -2.5% | $215,400 +1.2% |
| 2017 | $3,288 | $212,900 |
| 2016 | $3,288 +23.8% | -- |
| 2015 | $2,656 +13.9% | $177,600 |
| 2014 | $2,332 -32.6% | -- |
| 2013 | $3,460 -7.7% | -- |
| 2012 | $3,748 +60.2% | -- |
| 2011 | $2,340 | -- |
| 2010 | -- | -- |
| 2009 | $2,174 -10.5% | -- |
| 2008 | $2,430 +2.2% | -- |
| 2007 | $2,378 +15.4% | -- |
| 2006 | $2,060 +30.7% | -- |
| 2005 | $1,576 -0.5% | -- |
| 2004 | $1,584 +24.9% | -- |
| 2003 | $1,268 +3.3% | -- |
| 2002 | $1,228 -10.6% | -- |
| 2001 | $1,374 +47.8% | -- |
| 2000 | $929 | -- |
Find assessor info on the county website
Monthly payment
Est. payment
Payment breakdown
Explore the cost of this home by adjusting the details. Changes won't be saved.Climate risks
Neighborhood: North End
Nearby schools
GreatSchools rating
- 5/10Como Park Elementary SchoolGrades: PK-5Distance: 1 mi
- 4/10Murray Middle SchoolGrades: 6-8Distance: 4 mi
- 2/10Como Park Senior High SchoolGrades: 9-12Distance: 0.9 mi
- $197,4001 bd1 ba690 sqft1196 Farrington St, Saint Paul, MN 55117Off Market
- $213,1002 bd1 ba826 sqft1184 Farrington St, Saint Paul, MN 55117Off Market
- $262,8003 bd1 ba1.6k sqft314 Maryland Ave W, Saint Paul, MN 55117Off Market

- $219,0003 bd2 ba942 sqft1189 Matilda St, Saint Paul, MN 55117Off Market
- $185,0002 bd1 ba1.1k sqft1185 Matilda St, Saint Paul, MN 55117Sold
- $258,1003 bd2 ba1.5k sqft1174 Farrington St, Saint Paul, MN 55117Off Market
- $121,0003 bd2 ba1.2k sqft1181 Matilda St, Saint Paul, MN 55117Sold
- $203,6005 bd1 ba1.2k sqft292 Maryland Ave W, Saint Paul, MN 55117Off Market
A local agent can set up tours, give advice and negotiate with sellers.
Similar homes
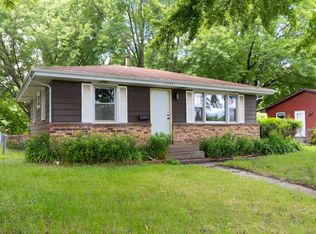
- $289,9004 bd2 ba1.5k sqft1070 Dale St N, Saint Paul, MN 55117For Sale
 MLS ID #7073050, Mac Lockner, RE/MAX Results. NorthstarMLS as distributed by MLS GRID
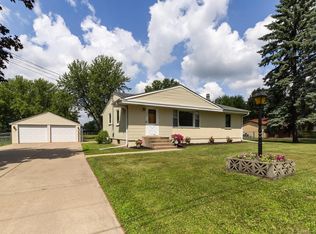
 - $314,9003 bd2 ba1.2k sqft1557 Dale St N, Saint Paul, MN 55117For Sale
 MLS ID #7062963, Shane M. Montoya, Coldwell Banker Realty. NorthstarMLS as distributed by MLS GRID
 - $299,0003 bd1 ba1.8k sqft1957 Payne Ave N, Maplewood, MN 55117For Sale
 MLS ID #7099357, Maggie Mell, Coldwell Banker Realty. NorthstarMLS as distributed by MLS GRID
 - $338,9004 bd2 ba1.7k sqft1654 Concordia Ave, Saint Paul, MN 55104For Sale
 MLS ID #7089722, Gregory Kuntz, RE/MAX Results. NorthstarMLS as distributed by MLS GRID
 - $345,0004 bd2 ba1.7k sqft306 Harrison Ave, Saint Paul, MN 55102For SaleMLS ID #7044080, Michael Provence, Keller Williams Integrity Realty. NorthstarMLS as distributed by MLS GRID
- $362,9005 bd3 ba1.8k sqft1263 Minnehaha Ave W, Saint Paul, MN 55104For SaleMLS ID #7108185, Lorri M Kaas, Realty ONE Group Choice. NorthstarMLS as distributed by MLS GRID
- $339,9004 bd2 ba1.7k sqft986 Galvin Ave, West Saint Paul, MN 55118For SaleMLS ID #7094287, Katie L Fuentez, RE/MAX Results. NorthstarMLS as distributed by MLS GRID
- $299,9005 bd3 ba1.7k sqft985 5th St E, Saint Paul, MN 55106For SaleMLS ID #7075410, JoAnn White, Ashworth Real Estate. NorthstarMLS as distributed by MLS GRID
- $315,0002 bd3 ba1.3k sqft992 Bellows St, West Saint Paul, MN 55118For SaleMLS ID #7106778, Erin McCullough, Compass. NorthstarMLS as distributed by MLS GRID
- $330,0003 bd2 ba1.6k sqft3301 47th Ave S, Minneapolis, MN 55406For SaleMLS ID #7006191, Krista J. Wolter, Coldwell Banker Realty. NorthstarMLS as distributed by MLS GRID
- $379,9004 bd2 ba1.4k sqft1051 Burke Ave W, Roseville, MN 55113For SaleMLS ID #7098533, Chuck Carstensen, RE/MAX Results. NorthstarMLS as distributed by MLS GRID
- $349,9003 bd2 ba1.6k sqft1292 County Road B W, Roseville, MN 55113For SaleMLS ID #7082263, Amanda Athayde, Home Avenue Flat Fee Realty. NorthstarMLS as distributed by MLS GRID
- $470,0003 bd3 ba1.7k sqft1601 Hubbard Ave, Saint Paul, MN 55104For SaleMLS ID #7103839, William S Thelen, RE/MAX Results. NorthstarMLS as distributed by MLS GRID
- $379,9004 bd2 ba1.3k sqft1010 Burns Ave, Saint Paul, MN 55106For SaleMLS ID #7090611, Rikk T. Sorenson, Keller Williams Premier Realty. NorthstarMLS as distributed by MLS GRID
- $375,0004 bd2 ba2k sqft1870 7th St NW, New Brighton, MN 55112For SaleMLS ID #7109693, Caleb Carlson, Real Broker, LLC. NorthstarMLS as distributed by MLS GRID
- $285,0003 bd2 ba1.4k sqft1310 Seminary Ave, Saint Paul, MN 55104For SaleMLS ID #7092092, Karen S. Keljik, Coldwell Banker Realty. NorthstarMLS as distributed by MLS GRID
- $319,0004 bd2 ba1.3k sqft1096 23rd Ave SE, Minneapolis, MN 55414For SaleMLS ID #7066899, Melissa M Genereux, Gener8 Group LLC. NorthstarMLS as distributed by MLS GRID
- $319,9004 bd2 ba1.5k sqft6609 74 1/2 Ave N, Brooklyn Park, MN 55428For SaleMLS ID #7110618, Kao Lee, Partners Realty Inc.. NorthstarMLS as distributed by MLS GRID
- $320,0003 bd2 ba1.3k sqft5901 6th St NE, Fridley, MN 55432For SaleMLS ID #7097086, Trang Lam, National Realty Guild. NorthstarMLS as distributed by MLS GRID
- $350,0003 bd2 ba1.8k sqft3609 Rolling View Dr, White Bear Lake, MN 55110For SaleMLS ID #7104650, Heather Bacchus, Keller Williams Premier Realty. NorthstarMLS as distributed by MLS GRID
