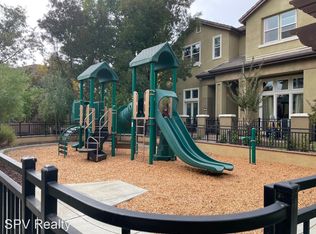
Rare corner-unit opportunity! Filled with abundant windows and morning sunlight, this beautifully situated 2-bedroom, 2.5-bath townhouse enjoys exceptional natural light, with the living room bathed in uplifting morning sun and peaceful garden views from every corner. Nestled in a rose garden, tree-lined private courtyard, this charming home offers a perfect blend of comfort, style, and convenience. Located just 0.5 miles from Seven Seas Park, the community features a lovely playground and beautifully maintained green spaces surrounded by mature trees and roses, including several pink magnolias and ginkgo trees creating a tranquil and inviting setting. The home welcomes you with a sunlit front yard. Inside, the bright living room showcases beautiful hardwood flooring and an airy ambiance enhanced by its corner placement and extra windows. The spacious kitchen with granite countertops offers two flexible dining areas and opens to a balcony adjacent to the kitchen, ideal for casual meals, morning coffee, or seamless indoor-outdoor entertaining. Upstairs, both bedrooms are generously sized and feature en-suite bathrooms, including one with a separate soaking tub and shower. A convenient hallway laundry area provides ample cabinet storage for everyday ease. Additional highlights include a side-by-side two-car garage equipped with a Tesla charger, perfectly suited for modern living. Ideally located with easy access to Hwy 101, 237, and Lawrence Expressway, this home is close to major tech campuses including Apple Inc., Nvidia, Google, and Meta Platforms. Owned by artists with an eye for design, the home reflects thoughtful style and warmth throughout. Select furnishings are available for purchase, offering a potential turnkey opportunity. A rare blend of privacy, light, garden outlooks, and prime location. This is truly a place to unwind, recharge, and feel at home. Note: The floor plan reflects approximately 1,598 sq ft, while county records indicate 1,459 sq ft.
Sold for $1,300,000
$1,300,000
1194 Gliessen Ter, Sunnyvale, CA 94089
2beds
1,459sqft
Townhouse
Built in 2009
750 Square Feet Lot
$1,299,600 Zestimate®
$891/sqft
$4,383 Estimated rent
Home value
$1,299,600
$1.21M - $1.40M
$4,383/mo
Zestimate® history
Owner options
List your home for rent
$4,383/mo
Rent Zestimate®
Find your next renter with Zillow Rental Manager. Plus, with online applications, you can quickly screen prospective tenants – for free.
$4,383/mo
Rent Zestimate®
Refinance and save
$8,929/mo
Est. payment
Refinancing to a lower rate could help reduce your monthly payments and save thousands over the life of the loan.
$8,929/mo
Est. payment
Explore your selling options
Work with a Zillow partner agent
Leverage their expertise and Zillow's premium Showcase listings to get your home seen by more buyers.
Get startedList with your own agent
Get your home in front of millions of buyers by listing it on Zillow.
Learn how to do itSell it yourself
Take full control of how buyers see your home on Zillow by listing For Sale by Owner (FSBO).
List your homeWhat's special
Lovely playgroundExceptional natural lightAbundant windowsBeautifully maintained green spacesBeautiful hardwood flooringSerene tree-lined private courtyardTwo flexible dining areas
Zillow last checked:
Listing updated:
Listed by:
Jasmine Fu DRE #02234490 415-786-6866,
Compass 415-660-9955,
Burton Louie DRE #01231888 415-794-4506,
Compass
Bought with:
Elena Tsukanova, DRE #02016520
Compass
Source: SFAR,MLS#: 426114225 Originating MLS: San Francisco Association of REALTORS
Originating MLS: San Francisco Association of REALTORSFacts & features
Interior
Bedrooms & bathrooms
- Bedrooms: 2
- Bathrooms: 3
- Full bathrooms: 2
- 1/2 bathrooms: 1
Rooms
- Room types: Dining Room, Game Room, Guest Quarters, Kitchen, Living Room, Storage
Primary bedroom
- Features: Closet
- Area: 0
- Dimensions: 0 x 0
Bedroom 1
- Area: 0
- Dimensions: 0 x 0
Bedroom 2
- Area: 0
- Dimensions: 0 x 0
Bedroom 3
- Area: 0
- Dimensions: 0 x 0
Bedroom 4
- Area: 0
- Dimensions: 0 x 0
Primary bathroom
- Features: Shower Stall(s), Soaking Tub, Window
Bathroom
- Features: Tub w/Shower Over, Window
Dining room
- Features: Breakfast Nook, Bar, Dining/Family Combo, Space in Kitchen
- Level: Main
- Area: 0
- Dimensions: 0 x 0
Family room
- Area: 0
- Dimensions: 0 x 0
Kitchen
- Features: Breakfast Area, Kitchen Island, Kitchen/Family Combo, Stone Counters
- Level: Main
- Area: 0
- Dimensions: 0 x 0
Living room
- Features: View, Other
- Level: Main
- Area: 0
- Dimensions: 0 x 0
Heating
- Central
Cooling
- Central Air
Appliances
- Included: Dishwasher, Disposal, Free-Standing Gas Range, Free-Standing Refrigerator, Gas Water Heater, Microwave, Dryer, Washer
- Laundry: Cabinets, Electric Dryer Hookup, Upper Level
Features
- Storage
- Flooring: Carpet, Tile, Wood
- Windows: Dual Pane Partial, Screens
- Basement: None
- Has fireplace: No
Interior area
- Total structure area: 1,459
- Total interior livable area: 1,459 sqft
Property
Parking
- Total spaces: 2
- Parking features: Assigned, Attached, Covered, Enclosed, Electric Vehicle Charging Station(s), Guest, Side By Side, Independent, On Site (Single Family Only)
- Attached garage spaces: 2
Features
- Stories: 3
- Patio & porch: Front Porch
- Exterior features: Balcony
- Fencing: Front Yard
- Has view: Yes
- View description: Garden, Park/Greenbelt
Lot
- Size: 750 Square Feet
- Features: Garden, Landscape Front
- Topography: Level
Details
- Parcel number: 11054033
- Special conditions: Standard
Construction
Type & style
- Home type: Townhouse
- Architectural style: Contemporary
- Property subtype: Townhouse
- Attached to another structure: Yes
Materials
- Frame, Wall Insulation
- Foundation: Concrete
- Roof: Composition,Shingle
Condition
- Year built: 2009
Utilities & green energy
- Electric: 220 Volts in Laundry
- Sewer: Public Sewer
- Water: Public
- Utilities for property: Internet Available, Public
Community & HOA
Community
- Security: Fire Alarm, Smoke Detector(s)
HOA
- Has HOA: Yes
- Amenities included: Greenbelt, Playground
- Services included: Common Areas, Insurance on Structure, Maintenance Structure, Management, Recreation Facility, Trash
- HOA fee: $462 monthly
- HOA name: Verona at Sunnyvale Homeowners Association
- HOA phone: 925-355-2100
Location
- Region: Sunnyvale
- Elevation: 0
Financial & listing details
- Price per square foot: $891/sqft
- Tax assessed value: $1,455,000
- Annual tax amount: $17,291
- Date on market: 3/26/2026
- Cumulative days on market: 67 days
- Total actual rent: 0
Price history
| Date | Event | Price |
|---|---|---|
| 6/18/2026 | Sold | $1,300,000+9.2%$891/sqft |
Source:  SFAR #426114225 Report a problem SFAR #426114225 Report a problem | ||
| 6/1/2026 | Pending sale | $1,190,000$816/sqft |
Source: SFAR #426114225 Report a problem | ||
| 5/12/2026 | Price change | $1,190,000-11%$816/sqft |
Source: SFAR #426114225 Report a problem | ||
| 4/14/2026 | Price change | $1,336,888-0.1%$916/sqft |
Source: SFAR #426114225 Report a problem | ||
| 3/26/2026 | Listed for sale | $1,338,000-3%$917/sqft |
Source: SFAR #426114225 Report a problem | ||
| 6/24/2021 | Sold | $1,380,000+34.6%$946/sqft |
Source: Public Record Report a problem | ||
| 8/10/2016 | Sold | $1,025,000-2.4%$703/sqft |
Source: Public Record Report a problem | ||
| 7/14/2015 | Sold | $1,050,000+19.3%$720/sqft |
Source: Public Record Report a problem | ||
| 6/26/2015 | Listed for sale | $880,000+36.4%$603/sqft |
Source: Kevin Yang, Broker #81472270 Report a problem | ||
| 10/24/2008 | Sold | $645,000$442/sqft |
Source: Public Record Report a problem | ||
Public tax history
| Year | Property taxes | Tax assessment |
|---|---|---|
| 2025 | $17,291 +9.1% | $1,455,000 +7.4% |
| 2024 | $15,844 -0.7% | $1,355,000 +0.4% |
| 2023 | $15,952 -4.4% | $1,350,000 -4.1% |
| 2022 | $16,684 +27.1% | $1,407,600 +28.1% |
| 2021 | $13,127 +1.3% | $1,099,006 +1% |
| 2020 | $12,961 | $1,087,738 +2% |
| 2019 | $12,961 +4.4% | $1,066,410 +2% |
| 2018 | $12,416 | $1,045,500 +2% |
| 2017 | $12,416 +1.3% | $1,025,000 -2.4% |
| 2016 | $12,256 +38.2% | $1,050,000 +42.2% |
| 2015 | $8,870 +2% | $738,227 +2% |
| 2014 | $8,695 | $723,767 +7.3% |
| 2013 | -- | $674,479 +2% |
| 2012 | -- | $661,255 +2% |
| 2011 | -- | $648,290 +1.6% |
| 2010 | -- | $638,000 +3.1% |
| 2009 | -- | $619,100 +197.7% |
| 2008 | -- | $207,950 |
Find assessor info on the county website
Neighborhood: Lakewood
Nearby homes
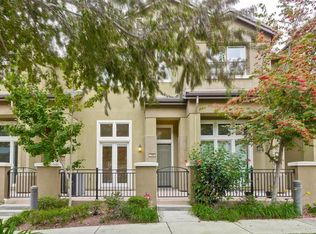
- $1,503,8003 bd2 ba1.4k sqft1192 Gliessen Ter, Sunnyvale, CA 94089Off Market
- $1,130,5002 bd2 ba1.3k sqft1190 Gliessen Ter, Sunnyvale, CA 94089Off Market
- $1,039,0003 bd2 ba1.6k sqft410 Paria Ter, Sunnyvale, CA 94089Off Market
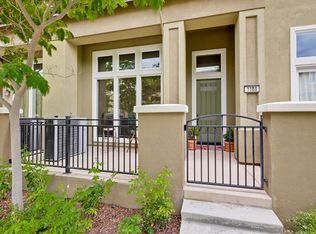
- $1,270,7003 bd2 ba1.4k sqft1188 Gliessen Ter, Sunnyvale, CA 94089Off Market
- $1,180,0002 bd3 ba1.3k sqft412 Paria Ter, Sunnyvale, CA 94089Sold
- $823,4003 bd2 ba1.4k sqft1192 Morse Ave, Sunnyvale, CA 94089Off Market
- $1,551,3003 bd3 ba1.6k sqft1190 Morse Ave, Sunnyvale, CA 94089Sold
- $1,605,0003 bd2 ba1.4k sqft414 Paria Trl, Sunnyvale, CA 94089Sold
Nearby schools
GreatSchools rating
- 6/10Lakewood Elementary SchoolGrades: K-5Distance: 0.8 mi
- 6/10Columbia Middle SchoolGrades: 6-8Distance: 0.8 mi
- 9/10Fremont High SchoolGrades: 9-12Distance: 3.6 mi
Schools provided by the listing agent
- District: Sunnyvale
Source: SFAR. This data may not be complete. We recommend contacting the local school district to confirm school assignments for this home.
Get a cash offer in 3 minutes
Find out how much your home could sell for in as little as 3 minutes with a no-obligation cash offer.
Estimated market value
$1,299,600
Get a cash offer in 3 minutes
Find out how much your home could sell for in as little as 3 minutes with a no-obligation cash offer.
Estimated market value
$1,299,600
- California
- Santa Clara County
- Sunnyvale
- 94089
- Lakewood
- 1194 Gliessen Ter
Nearby cities
Nearby neighborhoods
Nearby zip codes
Other Sunnyvale Topics
