Skip main navigation
Active
  • $1,250,000

    1194 Marvel Rd, Ashland City, TN 37015

    5beds
    3,640sqft
    : 
    $7,074/mo
    Get pre-qualified
    Single Family Residence, Residential
    Built in 2005
    15.72 Acres Lot
    $-- Zestimate®
    $343/sqft
    $-- HOA

    What's special

    Massive storage basementWooded acreageFruit treesChicken coopEstablished logging roadTwo kitchensSpacious bedrooms
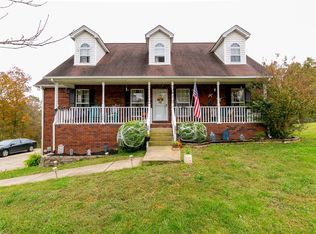
    Private Tennessee Estate /15+ Acres, Guest House & Income Potential Discover the perfect blend of luxury, privacy, and investment potential at 1194 Marvel Road. Nestled on over 15 secluded acres just 25 minutes from Downtown Nashville, this exceptional estate offers peaceful country living with no HOA and over $300,000 in improvements. The fully furnished primary residence features two kitchens, spacious bedrooms, and a beautifully finished basement designed for entertaining family and friends. Step outside to an oversized covered deck overlooking the heated swimming pool, extending your swim season for much of the year. Fruit trees, a chicken coop, and abundant outdoor living space complete this private retreat. A separate 700+ sq. ft. guest home with a massive storage basement offers endless flexibility as an in-law suite, guest quarters, private office, or income-producing rental. The property is currently operating as a successful short-term rental, making it an ideal opportunity for investors or those seeking supplemental income. Nature lovers will appreciate the wooded acreage, established logging road, and peaceful creeks fed by five natural springs on the property, creating a serene environment rich with wildlife. Whether you're hiking, hunting, exploring, or simply enjoying the tranquility, this property offers a lifestyle that's increasingly difficult to find. The oversized concrete driveway accommodates approximately 10 vehicles, providing ample parking for gatherings while creating a safe space for kids to ride bikes and play. Although tucked away for exceptional privacy, you'll still enjoy the benefits of an established neighborhood with wonderful neighbors. The sellers are only relocating because of an incredible out-of-state career opportunity, creating a rare chance to own a property they've lovingly maintained and thoughtfully improved. Whether you're searching for a private family estate, a multi-generational home, or a turnkey investment,
    24 days
    |
    4,019
    |
    124
    |

    Zillow last checked:

    Listing updated:

    Listed by:

    Benjamin Ogleton, II 615-481-5150,

    BOHO Realty Group and Management, LLC 615-481-5150

    Source: RealTracs MLS as distributed by MLS GRID,MLS#: 3287765MLS Logo

      Facts & features

      Interior

      Bedrooms & bathrooms
      • Bedrooms: 5
      • Bathrooms: 4
      • Full bathrooms: 3
      • 1/2 bathrooms: 1
      • Main level bedrooms: 3
      Bedroom 1
      • Features: Full Bath
      • Level: Full Bath
      • Area: 195 Square Feet
      • Dimensions: 13x15
      Bedroom 2
      • Features: Extra Large Closet
      • Level: Extra Large Closet
      • Area: 210 Square Feet
      • Dimensions: 14x15
      Bedroom 3
      • Features: Extra Large Closet
      • Level: Extra Large Closet
      • Area: 180 Square Feet
      • Dimensions: 12x15
      Dining room
      • Area: 143 Square Feet
      • Dimensions: 11x13
      Kitchen
      • Area: 154 Square Feet
      • Dimensions: 11x14
      Living room
      • Area: 594 Square Feet
      • Dimensions: 22x27
      Heating
      • Electric
      Cooling
      • Central Air, Electric, Wall/Window Unit(s)
      Appliances
      • Included: Electric Range, Dishwasher, Disposal, Dryer, Ice Maker, Microwave, Refrigerator, Stainless Steel Appliance(s), Washer
      • Laundry: Electric Dryer Hookup, Washer Hookup
      Features
      • Flooring: Wood
      • Basement: Finished
      Interior area
      • Total structure area: 3,640
      • Total interior livable area: 3,640 sqft
      • Finished area above ground: 2,240
      • Finished area below ground: 1,400
      Video & virtual tour

      Property

      Features
      • Levels: Two
      • Stories: 2
      Lot
      • Size: 15.72 Acres
      Details
      • Parcel number: 038M B 04200 000
      • Special conditions: Standard

      Construction

      Type & style
      • Home type: SingleFamily
      • Property subtype: Single Family Residence, Residential
      Materials
      • Aluminum Siding, Brick
      Condition
      • New construction: No
      • Year built: 2005

      Utilities & green energy

      • Sewer: Septic Tank
      • Water: Public
      • Utilities for property: Electricity Available, Water Available

      Community & HOA

      Community
      • Subdivision: Sugar Hills Sub Sec 2
      HOA
      • Has HOA: No
      Location
      • Region: Ashland City

      Financial & listing details

      • Price per square foot: $343/sqft
      • Tax assessed value: $890,500
      • Annual tax amount: $4,293
      • Date on market: 7/17/2026
      • Electric utility on property: Yes

        Estimated market value

        Not available

        Estimated sales range

        Not available

        Not available

        Price history

        DateEventPrice
        7/17/2026Listed for sale$1,250,000+110.8%$343/sqft
        Source: RealTracs MLS as distributed by MLS GRID #3287765 Report a problem
        1/19/2022Sold$593,000$163/sqft
        Source: RealTracs MLS as distributed by MLS GRID #2311485 Report a problem
        12/17/2021Contingent$593,000$163/sqft
        Source: RealTracs MLS as distributed by MLS GRID #2311485 Report a problem
        12/4/2021Listed for sale$593,000$163/sqft
        Source: RealTracs MLS as distributed by MLS GRID #2311485 Report a problem

        Public tax history

        YearProperty taxesTax assessment
        2025$4,293 +72.9%$222,625 +55.2%
        2024$2,483 +7.4%$143,425 +76.6%
        2023$2,312 +5.8%$81,200
        2022$2,186 $81,200
        2021$2,186 $81,200
        2020$2,186 $81,200
        2019$2,186 -11.3%$81,200 +3.4%
        2018$2,465 0%$78,525
        2017$2,465 +11.1%$78,525
        2016$2,218 +19.8%$78,525 +28.1%
        2015$1,851 $61,300
        2014$1,851 $61,300
        2013-- $61,300 +8.8%
        2012$1,703 +8.8%$56,325
        2011$1,566 $56,325
        2010$1,566 $56,325
        2009$1,566 $56,325
        2008$1,566 $56,325
        2007$1,566 -11.2%$56,325
        2006$1,763 +27.2%$56,325 +27.2%
        2005$1,386 $44,275
        Find assessor info on the county website

        Monthly payment

        Est. payment

        Payment breakdown

        Explore the cost of this home by adjusting the details. Changes won't be saved.
        All calculations are estimates and provided by Zillow, Inc. for informational purposes only. Actual amounts may vary.
        HOA fees may include property taxes on listings classified as Co-Ops. Contact the listing agent and/or owner for fee details.
        Mortgage interest rates are dependent on a number of factors, including credit score, down payment, and repayment length. Interest rate data provided by Zillow Group Marketplace, Inc. as of 1/1/1970 from various mortgage lenders with which we have lead or other similar arrangements; the Estimated Payment is an average of those rates.
        See how much you could borrow to make a competitive offer.

        Climate risks

        Neighborhood: 37015

        Getting around

        1 / 100
        Car-Dependent

        Nearby schools

        GreatSchools rating
        Schools provided by the listing agent
        • Elementary: East Cheatham Elementary
        • Middle: Sycamore Middle School
        • High: Sycamore High School

        Source: RealTracs MLS as distributed by MLS GRID. This data may not be complete. We recommend contacting the local school district to confirm school assignments for this home.

        A local agent can set up tours, give advice and negotiate with sellers.

        A local lender can help you make sure your offer is ready when you are.

        Browse local experts

        Similar homes