Beautifully maintained 3 bedroom 2.5 bath home in West De Pere offering space, comfort & convenience! Bright, sun-filled rooms, spacious kitchen/dinette, 1st flr landry, 1st flr Primary Suite and 2 addl’ bedrooms & a versatile loft area upstairs. Large living room w/ wood fireplace option for gas. Relax on the backyard patio under the gazebo while enjoying stunning sunrise/sunset views. Open field behind adds privacy & a spacious feel. Tons of storage, low-maintenance landscaping, dog run to kennel & an ideal location. 3 stall garage w/basement access. Concrete pad on side of garage. Updates: Furnace & CA (‘23), Water Heater (‘21), roof w/30-yr shingles (15 yrs). Offers due 7/12/26 @ 8:00pm w/binding acceptance thru 7/13/26. Some photos are virtually staged.
Sold
$475,000
1194 Meadow View Ln, De Pere, WI 54115
3beds
2,427sqft
Single Family Residence
Built in 1993
0.27 Acres Lot
$477,400 Zestimate®
$196/sqft
$2,588 Estimated rent
Home value
$477,400
$411,000 - $559,000
$2,588/mo
Zestimate® history
Owner options
List your home for rent
$2,588/mo
Rent Zestimate®
Find your next renter with Zillow Rental Manager. Plus, with online applications, you can quickly screen prospective tenants – for free.
$2,588/mo
Rent Zestimate®
Refinance and save
$3,242/mo
Est. payment
Refinancing to a lower rate could help reduce your monthly payments and save thousands over the life of the loan.
$3,242/mo
Est. payment
Explore your selling options
Work with a Zillow partner agent
Leverage their expertise and Zillow's premium Showcase listings to get your home seen by more buyers.
Get startedList with your own agent
Get your home in front of millions of buyers by listing it on Zillow.
Learn how to do itSell it yourself
Take full control of how buyers see your home on Zillow by listing For Sale by Owner (FSBO).
List your homeWhat's special
Versatile loft area upstairsTons of storageBright sun-filled roomsLow-maintenance landscapingDog run to kennel
Zillow last checked:
Listing updated:
Listed by:
Jill M Dickson-Kesler 920-680-7288,
Coldwell Banker Real Estate Group,
Kelly L Kitzman-Jacobson 920-469-4667,
Coldwell Banker Real Estate Group
Bought with:
Carin-Lynne Haen
Haen Realty
Source: RANW as distributed by MLS GRID,MLS#: 50328822
Facts & features
Interior
Bedrooms & bathrooms
- Bedrooms: 3
- Bathrooms: 3
- Full bathrooms: 2
- 1/2 bathrooms: 1
Bedroom 1
- Level: Main
- Dimensions: 19x13
Bedroom 2
- Level: Upper
- Dimensions: 16x13
Bedroom 3
- Level: Upper
- Dimensions: 16x13
Kitchen
- Level: Main
- Dimensions: 24x16
Living room
- Level: Main
- Dimensions: 21x12
Other
- Description: Loft
- Level: Upper
- Dimensions: 16x14
Heating
- Forced Air
Cooling
- Forced Air, Central Air
Appliances
- Included: Dishwasher, Disposal, Range, Refrigerator
Features
- At Least 1 Bathtub, Breakfast Bar, High Speed Internet, Pantry, Vaulted Ceiling(s), Walk-In Closet(s), Smart Home
- Flooring: Wood/Simulated Wood Fl
- Basement: Full,Sump Pump
- Number of fireplaces: 1
- Fireplace features: One, Gas
Interior area
- Total interior livable area: 2,427 sqft
- Finished area above ground: 2,427
- Finished area below ground: 0
Property
Parking
- Total spaces: 3
- Parking features: Attached, Basement, Garage Door Opener
- Attached garage spaces: 3
Accessibility
- Accessibility features: 1st Floor Bedroom, 1st Floor Full Bath, Door Open. 29 In. Or More, Hall Width 36 Inches or More, Laundry 1st Floor, Level Lot
Features
- Patio & porch: Patio
Lot
- Size: 0.27 Acres
- Features: Sidewalk
Details
- Additional structures: Gazebo
- Parcel number: WD726V3
- Zoning: Residential
- Special conditions: Arms Length
- Other equipment: Air Exchanger System
Construction
Type & style
- Home type: SingleFamily
- Architectural style: Prairie
- Property subtype: Single Family Residence
Materials
- Brick, Vinyl Siding
- Foundation: Poured Concrete
Condition
- New construction: No
- Year built: 1993
Utilities & green energy
- Sewer: Public Sewer
- Water: Public
Community & HOA
Location
- Region: De Pere
Financial & listing details
- Price per square foot: $196/sqft
- Tax assessed value: $457,400
- Annual tax amount: $6,511
- Date on market: 7/9/2026
- Inclusions: Range/oven, refrigerator, dishwasher, disposal, TV mounts except kitchen mount, smart thermostat, basement shelving, standalone shelving and more.
- Exclusions: Seller's personal property, washer, dryer, security camera, tv mount in kitchen, garage ceiling retractable storage unit.
Price history
| Date | Event | Price |
|---|---|---|
| 8/12/2026 | Sold | $475,000+4.4%$196/sqft |
Source: RANW as distributed by MLS GRID #50328822 Report a problem | ||
| 7/13/2026 | Contingent | $454,900$187/sqft |
Source:  WIREX MLS #50328822 Report a problem WIREX MLS #50328822 Report a problem | ||
| 7/9/2026 | Listed for sale | $454,900+106.8%$187/sqft |
Source: WIREX MLS #50328822 Report a problem | ||
| 4/29/2006 | Sold | $220,000$91/sqft |
Source: RANW as distributed by MLS GRID #10510225 Report a problem | ||
Public tax history
| Year | Property taxes | Tax assessment |
|---|---|---|
| 2025 | $7,160 -0.5% | $457,400 +1.6% |
| 2024 | $7,197 +9.5% | $450,300 +13.7% |
| 2023 | $6,573 +2.2% | $395,900 +12.8% |
| 2022 | $6,434 +1.7% | $351,000 +12.1% |
| 2021 | $6,324 +1.7% | $313,100 +8.6% |
| 2020 | $6,217 +2.9% | $288,300 +3.1% |
| 2019 | $6,042 +12.9% | $279,500 +7.7% |
| 2018 | $5,353 +10.3% | $259,500 +12.6% |
| 2017 | $4,855 -0.7% | $230,500 |
| 2016 | $4,889 +0.7% | $230,500 +2.9% |
| 2015 | $4,855 -2.6% | $224,100 |
| 2014 | $4,983 | $224,100 |
Find assessor info on the county website
Neighborhood: 54115
Nearby homes
- $252,700-- bd-- ba-- sqft1182 Meadow View Ln, De pere, WI 54115Off Market
- $379,5003 bd4 ba2.6k sqft1198 Meadow View Ln, De Pere, WI 54115Sold
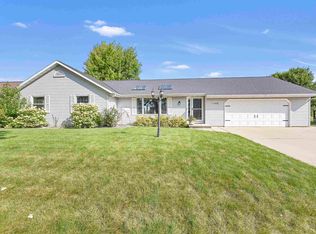
- $349,8003 bd2 ba1.3k sqft1195 Meadow View Ln, De Pere, WI 54115Off Market
- $444,5003 bd2 ba1.9k sqft1182 Meadow View Ln, De Pere, WI 54115Off Market
- $458,2004 bd4 ba2.8k sqft1202 Meadow View Ln, De Pere, WI 54115Off Market
- $360,5003 bd2 ba1.7k sqft1189 Meadow View Ln, De Pere, WI 54115Off Market
- $300,0003 bd2 ba1.4k sqft1302 Stanek Ln, De Pere, WI 54115Sold
- $392,3003 bd3 ba2k sqft1183 Meadow View Ln, De Pere, WI 54115Off Market
Nearby schools
GreatSchools rating
- 6/10Westwood Elementary SchoolGrades: PK-4Distance: 0.2 mi
- 9/10West De Pere Middle SchoolGrades: 7-8Distance: 0.3 mi
- 10/10West De Pere High SchoolGrades: 9-12Distance: 0.9 mi
Schools provided by the listing agent
- High: DePere West
Source: RANW as distributed by MLS GRID. This data may not be complete. We recommend contacting the local school district to confirm school assignments for this home.
Sell for more on Zillow
Get a Zillow Showcase℠ listing at no additional cost and you could sell for .
$477,400
2% more
+$9,548
With Zillow Showcase(estimated)
$486,948
Sell for more on Zillow
Get a Zillow Showcase℠ listing at no additional cost and you could sell for .
$477,400
2% more
+$9,548
With Zillow Showcase(estimated)
$486,948
- Wisconsin
- Brown County
- De Pere
- 54115
- 1194 Meadow View Ln
