Assumable VA loan 2.5% for qualified buyers. Back on the market with a fresh price improvement AND $5,000 in seller concessions! Use this bonus to cover your closing costs, pay points, or make your own cosmetic upgrades. A tremendous opportunity HIDDEN GEM with great location tucked away in cul-de-sac with NO HOAs and PRIVATE HEATED POOL! Open and spacious floor plan with 3 bedrooms and 2 bathrooms. Primary suite with walk in his/her closet with built in drawers and shelves, walk in shower and double sinks in spacious bathroom. Two additional bedrooms with vaulted ceiling and closet built ins.
Beautiful entry bonus room with Wood Laminate Flooring and New French doors Overlooking your Private Pool, this Room will make a Great
Office/Den, Media Room or Exercise Room. Upgrades include Vaulted Ceilings with Wood Beams, Plantation Shutters, Granite Countertops
in Kitchen and Bathrooms, Quiet-Close Cabinets, Large Storage/Pantry Room off Garage, Small Work Area and Above Storage in Garage,
just to name a few. RESORT STYLE OASIS Backyard with recently (2021) Resurfaced and Heated Gunite In-Ground Pool, Outdoor Kitchen, Putting Green, Outdoor Shower, New Pergola (2024), Reading Nook, and Mature/Low Maintenance Landscaping...all enclosed with an 8 Ft. cinderblock privacy wall. Side Gate and Concrete Walkway leads behind the house to more space on the other side of the house with garden/workout, play area etc...possibilities New Water Heater 2024, Water Softener(2024), Bathroom Fixtures(2024) Amazing location within minutes to Shopping, Cinema, and Hiking Trails in the Red Rocks. Park and Walking/biking path around the corner that connects you to all of the St. George area. Short bike ride to Tuachan, Snow Canyon, and the new Black Desert Resort. Quiet neighborhood with fantastic neighbors. Home Warranty offered with reasonable offer.
Sold
Price Unknown
1194 N 1560 West Cir, St George, UT 84770
3beds
2baths
1,841sqft
Single Family Residence
Built in 1997
9,583 Square Feet Lot
$571,800 Zestimate®
$--/sqft
$2,247 Estimated rent
Home value
$571,800
$520,000 - $623,000
$2,247/mo
Zestimate® history
Owner options
List your home for rent
$2,247/mo
Rent Zestimate®
Find your next renter with Zillow Rental Manager. Plus, with online applications, you can quickly screen prospective tenants – for free.
$2,247/mo
Rent Zestimate®
Refinance and save
Refinancing to a lower rate could help reduce your monthly payments and save thousands over the life of the loan.
Explore your selling options
Work with a Zillow partner agent
Leverage their expertise and Zillow's premium Showcase listings to get your home seen by more buyers.
Get startedList with your own agent
Get your home in front of millions of buyers by listing it on Zillow.
Learn how to do itSell it yourself
Take full control of how buyers see your home on Zillow by listing For Sale by Owner (FSBO).
List your homeWhat's special
Resort style oasis backyardOutdoor showerPutting greenPrivate heated poolReading nookOutdoor kitchenQuiet-close cabinets
Zillow last checked:
Listing updated:
Listed by:
Nathan A Hunter 435-999-2378,
Fair Fee Realty
Bought with:
Joshua Espinoza, 14093644-SA
ELEMENT REAL ESTATE BROKERS LLC
Source: WCBR,MLS#: 26-268190
Facts & features
Interior
Bedrooms & bathrooms
- Bedrooms: 3
- Bathrooms: 2
Primary bedroom
- Level: Main
Bedroom 2
- Level: Main
Bedroom 3
- Level: Main
Bathroom
- Level: Main
Bathroom
- Level: Main
Heating
- Electric
Cooling
- Central Air
Interior area
- Total structure area: 1,841
- Total interior livable area: 1,841 sqft
- Finished area above ground: 1,841
Property
Parking
- Total spaces: 2
- Parking features: Attached, Garage Door Opener, Storage
- Attached garage spaces: 2
Features
- Stories: 1
- Has private pool: Yes
- Pool features: Concrete/Gunite, Fenced, In Ground, Heated
Lot
- Size: 9,583 Square Feet
- Features: Corner Lot, Cul-De-Sac, Curbs & Gutters
Details
- Parcel number: SGROYL234
- Zoning description: Residential
Construction
Type & style
- Home type: SingleFamily
- Property subtype: Single Family Residence
Materials
- Stucco
- Foundation: Slab
- Roof: Tile
Condition
- Built & Standing
- Year built: 1997
Utilities & green energy
- Water: Culinary
- Utilities for property: Rocky Mountain, Natural Gas Connected
Community & HOA
Community
- Features: Sidewalks
- Subdivision: ROYAL OAKS
HOA
- Has HOA: No
Location
- Region: St George
Financial & listing details
- Tax assessed value: $486,500
- Date on market: 6/18/2026
- Cumulative days on market: 136 days
- Listing terms: Conventional,Cash
- Inclusions: Window Coverings, Water Softner, Owned, Washer, Walk-in Closet(s), Storage Shed(s), Sprinkler, Full, Sprinkler, Auto, Refrigerator, Plant Shelves, Patio, Covered, Oven/Range, Freestnd, Outdoor Lighting, Microwave, Landscaped, Full, Fenced, Full, Dryer, Dishwasher, Ceiling, Vaulted, Ceiling Fan(s), Built in Barbecue, Awnings, Alarm/Security Sys
- Road surface type: Paved
Price history
| Date | Event | Price |
|---|---|---|
| 8/10/2026 | Sold | -- |
Source: WCBR #26-268190 Report a problem | ||
| 8/2/2026 | Pending sale | $574,900$312/sqft |
Source: WCBR #26-268190 Report a problem | ||
| 7/18/2026 | Price change | $574,900-0.7%$312/sqft |
Source: WCBR #26-268190 Report a problem | ||
| 6/18/2026 | Listed for sale | $579,000$315/sqft |
Source: WCBR #26-268190 Report a problem | ||
| 4/21/2026 | Pending sale | $579,000$315/sqft |
Source: WCBR #26-268190 Report a problem | ||
| 1/21/2026 | Listed for sale | $579,000-1%$315/sqft |
Source: WCBR #26-268190 Report a problem | ||
| 3/17/2025 | Listing removed | $585,000$318/sqft |
Source: WCBR #25-259028 Report a problem | ||
| 3/6/2025 | Listed for sale | $585,000+78.4%$318/sqft |
Source: WCBR #25-259028 Report a problem | ||
| 7/17/2019 | Listing removed | $327,900$178/sqft |
Source: RE/MAX Associates #19-201746 Report a problem | ||
| 3/5/2019 | Price change | $327,900-0.6%$178/sqft |
Source: RE/MAX Associates #19-201746 Report a problem | ||
| 2/27/2019 | Price change | $329,900-1.5%$179/sqft |
Source: Owner Report a problem | ||
| 2/8/2019 | Listed for sale | $334,900+105.6%$182/sqft |
Source: Owner Report a problem | ||
| 2/28/2013 | Sold | -- |
Source: Agent Provided Report a problem | ||
| 1/12/2013 | Listed for sale | $162,900+16271.9%$88/sqft |
Source: BILL POTTER REALTY #13-143076 Report a problem | ||
| 3/31/2012 | Listing removed | $1,050$1/sqft |
Source: RPM Southern Utah Report a problem | ||
| 3/28/2012 | Listed for rent | $1,050$1/sqft |
Source: RPM Southern Utah Report a problem | ||
| 12/30/2011 | Listing removed | $995$1/sqft |
Source: Century 21 At The Rockies Report a problem | ||
| 11/5/2011 | Price change | $995-16.7%$1/sqft |
Source: Century 21 At The Rockies Report a problem | ||
| 11/1/2011 | Listed for sale | $1,195$1/sqft |
Source: Century 21 At The Rockies Report a problem | ||
Public tax history
| Year | Property taxes | Tax assessment |
|---|---|---|
| 2025 | -- | $267,575 -0.2% |
| 2024 | -- | $268,015 -3.4% |
| 2023 | -- | $277,365 -1.2% |
| 2022 | -- | $280,665 +32.8% |
| 2021 | $1,834 -39.3% | $211,365 -35.5% |
| 2020 | $3,019 +85.2% | $327,700 +89.6% |
| 2019 | $1,630 +7.4% | $172,865 +14.6% |
| 2018 | $1,518 +8.2% | $150,865 +11.3% |
| 2017 | $1,402 -3.2% | $135,520 +5.8% |
| 2016 | $1,448 | $128,150 +3.2% |
| 2015 | $1,448 +1.5% | $124,190 +0.9% |
| 2014 | $1,426 +1.7% | $123,090 +7.5% |
| 2013 | $1,402 +2.8% | $114,510 +10.5% |
| 2012 | $1,364 -5.4% | $103,620 -5.1% |
| 2011 | $1,442 -42.5% | $109,175 -45.5% |
| 2010 | $2,507 +123.1% | $200,160 +59% |
| 2009 | $1,124 -22.7% | $125,925 -22.7% |
| 2008 | $1,454 | $162,955 -0.7% |
| 2006 | -- | $164,100 |
| 2005 | -- | -- |
Find assessor info on the county website
Neighborhood: 84770
Nearby homes
- $381,5003 bd2 ba1.2k sqft1182 N 1560 West Cir, St George, UT 84770Off Market
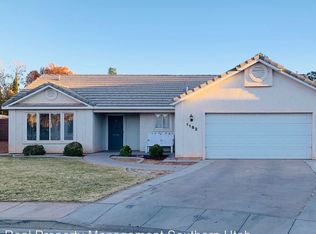
- $392,4003 bd2 ba1.3k sqft1208 N 1560 West Cir, St George, UT 84770Off Market
- $---- bd-- ba-- sqft1208 N 1560 West Cir, Saint George, UT 84770Off Market
- $473,3003 bd2 ba1.4k sqft1195 N 1510 W, Saint George, UT 84770Off Market
- $406,4003 bd2 ba1.3k sqft1183 N 1510 W, Saint George, UT 84770Off Market
- $410,6003 bd2 ba1.4k sqft1211 N 1510 W, Saint George, UT 84770Off Market
- $910,700-- bd-- ba3.6k sqft1542 W 1170 N, Saint George, UT 84770Off Market
- $418,5004 bd2 ba1.5k sqft1549 W 1230 N, Saint George, UT 84770Off Market
Nearby schools
GreatSchools rating
- 5/10Paradise CanyonGrades: PK-5Distance: 0.3 mi
- 7/10Snow Canyon Middle SchoolGrades: PK-9Distance: 1 mi
- 5/10Snow Canyon High SchoolGrades: 10-12Distance: 1 mi
Schools provided by the listing agent
- Elementary: Paradise Canyon Elementary
- Middle: Snow Canyon Middle
- High: Snow Canyon High
Source: WCBR. This data may not be complete. We recommend contacting the local school district to confirm school assignments for this home.
Sell for more on Zillow
Get a Zillow Showcase℠ listing at no additional cost and you could sell for .
$571,800
2% more
+$11,436
With Zillow Showcase(estimated)
$583,236
Sell for more on Zillow
Get a Zillow Showcase℠ listing at no additional cost and you could sell for .
$571,800
2% more
+$11,436
With Zillow Showcase(estimated)
$583,236
- Utah
- Washington County
- Saint George
- 84770
- 1194 N 1560 West Cir
