Skip main navigation
Sold
  • $398,000

    1194 NE Emerald Dr, Hermiston, OR 97838

    3beds
    1,499sqft
    Residential, Single Family Residence
    Built in 2025
    9,147 Square Feet Lot
    $405,000 Zestimate®
    $266/sqft
    $2,311 Estimated rent

    Home value

    $405,000

    $360,000 - $454,000

    $2,311/mo

    Zestimate® history
    Loading
    Loading...

    Owner options

    List your home for rent

    $2,311/mo

    Rent Zestimate®

    Find your next renter with Zillow Rental Manager. Plus, with online applications, you can quickly screen prospective tenants – for free.

    Learn more

    $2,311/mo

    Rent Zestimate®

    Refinance and save

    $2,418/mo

    Est. payment

    Refinancing to a lower rate could help reduce your monthly payments and save thousands over the life of the loan.

    See today's rates

    $2,418/mo

    Est. payment

    Explore your selling options

    Work with a Zillow partner agent

    Leverage their expertise and Zillow's premium Showcase listings to get your home seen by more buyers.

    Get started

    List with your own agent

    Get your home in front of millions of buyers by listing it on Zillow.

    Learn how to do it

    Sell it yourself

    Take full control of how buyers see your home on Zillow by listing For Sale by Owner (FSBO).

    List your home

    What's special

    Rv hookup and parkingBeautifully designed bathroomsOpen-concept floor planHigh quality stuccoSpacious bedroomsChef inspired kitchenCorner lot
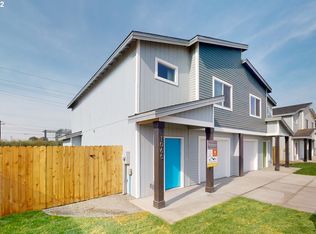
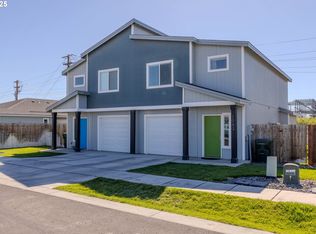
    Stunning New Construction with RV hookup and parking in Diamond Run on a spacious corner lot! Welcome to Hermiston’s newest luxury community. The DIAMOND RUN Addition. This property is perfectly located on the edge of town, just minutes from baseball fields, scenic walking paths, shopping, top-rated schools, medical facilities, and vibrant community events. This elegant home features: 3 spacious bedrooms 2 beautifully designed bathrooms Oversized 3-car garage Dedicated RV hookup and parking 11' raised ceiling in Great Room 60" electric fireplace in built-in-bump-out. Sheetrock from floor to ceiling. RV Pad features 22'x70' compacted gravel pad along left side of home to rear property line. Sewer, water, and 50A electrical RV hookups installed. Fence with double swing gate installed from left property line to home. Enjoy an open-concept floor plan ideal for modern living, prepare your favorite meals in the chef inspired kitchen while engaging with guests in the expansive great room with soaring 11 foot ceilings. The home is finished with high quality stucco, showcasing craftsmanship and style unlike anything else currently available in the Hermiston area. Designed for comfort, luxury, and customization, we offer a variety of upgrades to meet your individual lifestyle and preferences, from layout changes to finish selections. Your DREAM HOME is within reach. Don't miss this rare opportunity to own in one of Hermiston’s most desirable new neighborhoods, where refined living meets practical convenience.

    Zillow last checked:

    Listing updated:

    Listed by:

    Debora Wood 541-571-0922,

    John L Scott Hermiston,

    Dalia Villegas 541-314-7046,

    John L Scott Hermiston

    Bought with:

    Amanda Hart, 201215915

    RE/MAX Equity Group

    Source: RMLS (OR),MLS#: 766133470MLS Logo

    Facts & features

    Interior

    Bedrooms & bathrooms
    • Bedrooms: 3
    • Bathrooms: 2
    • Full bathrooms: 2
    • Main level bathrooms: 2
    Rooms
    • Room types: Laundry, Bedroom 2, Bedroom 3, Dining Room, Family Room, Kitchen, Living Room, Primary Bedroom
    Primary bedroom
    • Level: Main
    Bedroom 2
    • Level: Main
    Bedroom 3
    • Level: Main
    Dining room
    • Level: Main
    Kitchen
    • Level: Main
    Heating
    • Forced Air
    Cooling
    • Central Air, Heat Pump
    Appliances
    • Included: Dishwasher, Free-Standing Range, Microwave, Stainless Steel Appliance(s), Electric Water Heater
    Features
    • High Ceilings, Quartz
    • Flooring: Wall to Wall Carpet
    • Windows: Double Pane Windows, Vinyl Frames
    • Basement: Crawl Space
    • Number of fireplaces: 1
    • Fireplace features: Electric
    Interior area
    • Total structure area: 1,499
    • Total interior livable area: 1,499 sqft

    Property

    Parking
    • Total spaces: 3
    • Parking features: Parking Pad, RV Access/Parking, Attached
    • Attached garage spaces: 3
    • Has uncovered spaces: Yes
    Accessibility
    • Accessibility features: Garage On Main, Ground Level, Main Floor Bedroom Bath, One Level, Parking, Accessibility
    Features
    • Levels: One
    • Stories: 1
    • Patio & porch: Patio
    • Exterior features: RV Hookup, Yard
    • Fencing: Fenced
    Lot
    • Size: 9,147 Square Feet
    • Features: Corner Lot, Level, SqFt 7000 to 9999
    Details
    • Additional structures: RVHookup
    • Parcel number: 170610
    • Zoning: R1

    Construction

    Type & style
    • Home type: SingleFamily
    • Architectural style: Ranch
    • Property subtype: Residential, Single Family Residence
    Materials
    • Stucco
    • Foundation: Concrete Perimeter
    • Roof: Composition
    Condition
    • New Construction
    • New construction: Yes
    • Year built: 2025
    Details
    • Warranty included: Yes

    Utilities & green energy

    • Sewer: Public Sewer
    • Water: Public

    Community & HOA

    Community
    • Security: None
    HOA
    • Has HOA: No
    Location
    • Region: Hermiston

    Financial & listing details

    • Price per square foot: $266/sqft
    • Annual tax amount: $754
    • Date on market: 7/21/2025
    • Cumulative days on market: 13 days
    • Listing terms: Cash,Conventional,FHA,USDA Loan,VA Loan
    • Road surface type: Paved

    Price history

    DateEventPrice
    9/5/2025Sold$398,000+0.8%$266/sqft
    Source: RMLS (OR) #766133470 Report a problem
    8/4/2025Pending sale$394,900$263/sqft
    Source: RMLS (OR) #766133470 Report a problem
    7/22/2025Listed for sale$394,900$263/sqft
    Source: RMLS (OR) #766133470 Report a problem

    Public tax history

    Tax history is unavailable.

    Neighborhood: 97838

    Nearby schools

    GreatSchools rating
    Schools provided by the listing agent
    • Elementary: Sunset
    • Middle: Sandstone
    • High: Hermiston

    Source: RMLS (OR). This data may not be complete. We recommend contacting the local school district to confirm school assignments for this home.

    Get pre-qualified for a loan
    At Zillow Home Loans, we can pre-qualify you in as little as 5 minutes with no impact to your credit score.

    An equal housing lender. NMLS #10287.

    Sell for more on Zillow
    Get a Zillow Showcase℠ listing at no additional cost and you could sell for .
    $405,000
    2% more
    +$8,100
    With Zillow Showcase(estimated)
    $413,100