Brand-new 2026 designer custom construction in the heart of Willow Glen, where elevated architecture, bespoke craftsmanship and the coveted walk-to-Downtown lifestyle come together in one exceptional residence. Just moments from Lincoln Avenues celebrated restaurants, boutiques, coffee shops, farmers market and year-round community traditions, this 3,021 sq.ft. Modern Farmhouse with Tudor-inspired detailing delivers a distinctly Willow Glen way of life.
5 private bedroom suites, includes an executive office and desirable main-level guest suite, 4.5 designer baths, plus a 432 sq.ft attached 2-car garage. The showpiece kitchen pairs an Italian 48-inch ILVE range with a sculptural plaster hood, custom floor-to-ceiling cabinetry, Taj stone surfaces, JennAir appliances, handcrafted tile and an oversized natural-oak island. Expansive glass doors create seamless indoor-outdoor entertaining, while six skylights and wide-plank oak floors fill the interiors with warmth and natural light. The private primary retreat features vaulted ceilings, an intimate custom dry-bar lounge with floating shelves, a beverage fridge plus a spa-inspired bath. Owned solar, dual-zone smart climate, EV-ready finished garage and curated landscaping complete a custom home created for sophisticated modern living.
New construction
$3,288,000
1194 Nevada Ave, San Jose, CA 95125
5beds
3,021sqft
Single Family Residence, Residential
Built in 2026
4,500 Square Feet Lot
$3,225,700 Zestimate®
$1,088/sqft
$-- HOA
What's special
- 13 days
- 1,999
- 151
Zillow last checked:
Listing updated:
Listed by:
Valerie Mein 01216634 408-891-1332,
Coldwell Banker Realty 408-355-1500
Source: MLSListings Inc,MLS#: ML82059109
Facts & features
Interior
Bedrooms & bathrooms
- Bedrooms: 5
- Bathrooms: 5
- Full bathrooms: 4
- 1/2 bathrooms: 1
Rooms
- Room types: Great Room, Laundry
Bedroom
- Features: GroundFloorBedroom, PrimarySuiteRetreat, WalkinCloset
Bathroom
- Features: DualFlushToilet, PrimaryStallShowers, ShoweroverTub1, StallShower, Tile, FullonGroundFloor, PrimaryOversizedTub, HalfonGroundFloor
Dining room
- Features: BreakfastBar, DiningArea
Family room
- Features: KitchenFamilyRoomCombo
Kitchen
- Features: Countertop_Stone, Island, Pantry
Heating
- Central Forced Air Gas
Cooling
- Central Air
Appliances
- Included: Electric Cooktop, Dishwasher, Disposal, Range Hood, Microwave, Built In Oven, Double Oven, Refrigerator
- Laundry: Tub/Sink, Upper Floor, Inside
Features
- High Ceilings, Vaulted Ceiling(s), Open Beam Ceiling, Walk-In Closet(s)
- Flooring: Hardwood, Tile
- Number of fireplaces: 1
- Fireplace features: Living Room, Other
Interior area
- Total structure area: 3,021
- Total interior livable area: 3,021 sqft
Video & virtual tour
Property
Parking
- Total spaces: 2
- Parking features: Attached
- Attached garage spaces: 2
Features
- Stories: 2
- Patio & porch: Balcony/Patio
Lot
- Size: 4,500 Square Feet
Details
- Parcel number: 42928017
- Zoning: R1-8
- Special conditions: Standard
Construction
Type & style
- Home type: SingleFamily
- Property subtype: Single Family Residence, Residential
Materials
- Foundation: Concrete Perimeter and Slab
- Roof: Composition, Shingle
Condition
- New construction: Yes
- Year built: 2026
Utilities & green energy
- Gas: PublicUtilities
- Water: Public
- Utilities for property: Public Utilities, Water Public
Community & HOA
Location
- Region: San Jose
Financial & listing details
- Price per square foot: $1,088/sqft
- Tax assessed value: $1,537,830
- Date on market: 8/26/2026
- Listing agreement: ExclusiveRightToSell
- Listing terms: CashorConventionalLoan
Estimated market value
$3,225,700
$3.06M - $3.39M
$4,921/mo
Price history
| Date | Event | Price |
|---|---|---|
| 8/26/2026 | Listed for sale | $3,288,000+130.7%$1,088/sqft |
Source:  MLSListings Inc #ML82059109 Report a problem MLSListings Inc #ML82059109 Report a problem | ||
| 8/22/2024 | Sold | $1,425,000-3.7%$472/sqft |
Source: MLSListings Inc #ML81966518 Report a problem | ||
| 8/2/2024 | Pending sale | $1,480,000$490/sqft |
Source: MLSListings Inc #ML81966518 Report a problem | ||
| 7/31/2024 | Price change | $1,480,000-6.3%$490/sqft |
Source: MLSListings Inc #ML81966518 Report a problem | ||
| 7/6/2024 | Price change | $1,580,000-7.1%$523/sqft |
Source: MLSListings Inc #ML81966518 Report a problem | ||
| 5/20/2024 | Listed for sale | $1,699,888$563/sqft |
Source: MLSListings Inc #ML81966518 Report a problem | ||
| 2/18/2021 | Listing removed | -- |
Source: Zillow Rental Manager Report a problem | ||
| 2/12/2021 | Listed for rent | $3,100-6.1%$1/sqft |
Source: Zillow Rental Manager Report a problem | ||
| 5/9/2019 | Listing removed | $3,300$1/sqft |
Source: Jesse Mendez Report a problem | ||
| 5/4/2019 | Listed for rent | $3,300+17.9%$1/sqft |
Source: Jesse Mendez Report a problem | ||
| 12/11/2017 | Listing removed | $2,800$1/sqft |
Source: Devco Property Mgmt Report a problem | ||
| 11/25/2017 | Price change | $2,800-5.1%$1/sqft |
Source: Devco Property Mgmt Report a problem | ||
| 11/7/2017 | Listed for rent | $2,950$1/sqft |
Source: Devco Property Mgmt Report a problem | ||
Public tax history
| Year | Property taxes | Tax assessment |
|---|---|---|
| 2026 | -- | $1,537,830 +7.9% |
| 2025 | $18,755 -7.2% | $1,425,000 -12.2% |
| 2024 | $20,211 +1.8% | $1,623,024 +2% |
| 2023 | $19,859 +803.3% | $1,591,200 +2550.7% |
| 2022 | $2,199 +5% | $60,029 +2% |
| 2021 | $2,094 +4.8% | $58,853 +1% |
| 2020 | $1,997 | $58,250 +2% |
| 2019 | $1,997 +5.9% | $57,109 +2% |
| 2018 | $1,886 | $55,991 +2% |
| 2017 | $1,886 +1.7% | $54,894 +2% |
| 2016 | $1,855 +9.4% | $53,819 +1.5% |
| 2015 | $1,695 +32% | $53,012 +2% |
| 2014 | $1,284 | $51,974 +0.5% |
| 2013 | -- | $51,740 +2% |
| 2012 | -- | $50,726 +2% |
| 2011 | -- | $49,733 +0.8% |
| 2010 | -- | $49,362 -0.2% |
| 2009 | -- | $49,481 +2% |
| 2008 | -- | $48,512 +2% |
| 2007 | -- | $47,562 +2% |
| 2006 | -- | $46,630 +2% |
| 2005 | -- | $45,717 +2% |
| 2004 | -- | $44,822 +1.9% |
| 2003 | -- | $44,001 +2% |
| 2002 | -- | $43,139 +2% |
| 2001 | -- | $42,294 |
Find assessor info on the county website
Monthly payment
Est. payment
Payment breakdown
Explore the cost of this home by adjusting the details. Changes won't be saved.Climate risks
Neighborhood: Willow Glen
Nearby schools
Schools provided by the listing agent
- Elementary: WillowGlenElementary_1
- Middle: WillowGlenMiddle
- High: WillowGlenHigh
- District: SanJoseUnified
Source: MLSListings Inc. This data may not be complete. We recommend contacting the local school district to confirm school assignments for this home.
Similar homes
- $3,840,0006 bd6 ba4.3k sqft969 Franquette Ave, San Jose, CA 95125For Sale
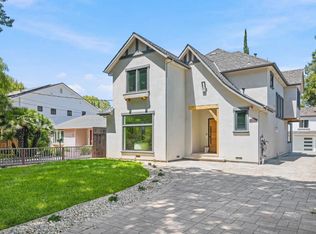 MLS ID #ML82057027, Axis Elite Team. MLSListings Inc
 - $2,649,8804 bd3 ba2k sqft1218 Roycott Way, San Jose, CA 95125For Sale
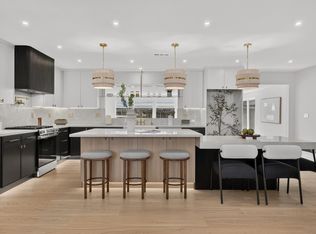 MLS ID #ML82059554, Shirin Menbari. MLSListings Inc
 - $1,950,0002 bd2 ba1.6k sqft1315 Iris Ct, San Jose, CA 95125For Sale
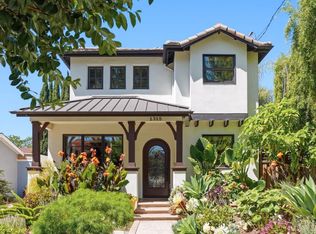 MLS ID #ML82060399, Gary Sassmann. MLSListings Inc
 - $1,998,0005 bd5 ba2.9k sqft1705 Curtner Ave, San Jose, CA 95125For Sale
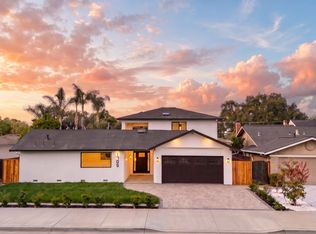 MLS ID #ML82059718, Greenland Group. MLSListings Inc
Local buyer's agents are ready to help
