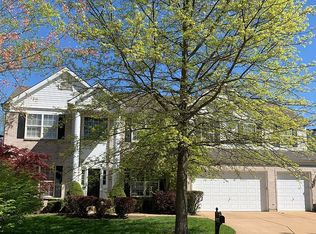
10G HOME! Popular Belmont 2 story floor plan with 2 story ceramic entry, 9'ceilings and split T staircase; Living room is used as a den/study with custom Wainscoting wood paneling, built-in bookcase and computer desk; Formal dining room; Family room with gas fireplace and entertaining bar area, opens to the kitchen; Kitchen with 42 inch white cabinets, newer SS appliances, upgraded lighting, O/S cook island, planning desk, W/I pantry; Separate breakfast room opens to sun room; Door off sun room to Belgard Paver patio with built-in fire pit; Vaulted master with his and hers walk-in closets with custom built-ins; Vaulted master bath with double sinks, ceramic tile floor, Whirlpool tub and separate shower; Hall bath with double sinks; 3 additional sizeable bedrooms; Un-finished lower level with roughed-in plumbing, Zoned heating and cooling; Brushed nickel hardware; 6 ceiling fans; 2 water heaters/2 humidifiers/2 air cleaners; Hunter Douglas blinds; AHS home warranty.
This property is not currently displayed as for sale or rent on Zillow. This may be different from what's on other websites or public sources.