Tastefully updated, magnificent and charming Home for Sale in the water-oriented community of Cedarhurst on the Bay. This Beautiful 5 bedroom 4 bathroom house will deliver on all your needs. Main floor greets you with a bright and spacious open floor plan. Large living room, updated kitchen with quartz countertops, oversized island for 3-4 people and stainless steel appliances, walk-in pantry and a designated dining room of the kitchen. Main floor bedroom and 1 full bath. Separate laundry room and service area completes this floor. 2nd floor offers the Main owners suite with a large walk-in closet and a double vanity en-suite. Another large bedroom with its own custom bath with a walk in shower. 3 more bedrooms and another 3rd bath completes this level. Plenty of closet space throughout the house for all your organization needs. Pull down attic for additional storage. Great private back yard. 4-5 bedroom driveway. 1 minute walk to the bay and the beautiful views of the water. This property will deliver.
Pending
Price cut: $30K (8/30)
$499,000
1194 Oak Ave, Shady Side, MD 20764
5beds
2,680sqft
Single Family Residence
Built in 1969
7,500 Square Feet Lot
$496,300 Zestimate®
$186/sqft
$-- HOA
What's special
Tastefully updatedStainless steel appliancesWalk-in pantryDesignated dining roomDouble vanity en-suiteMain floor bedroom
- 42 days
- 210
- 21
Likely to sell faster than
Zillow last checked:
Listing updated:
Listed by:
Selim Demirkan 301-752-6688,
Maryland Realty Company 4109296161
Source: Bright MLS,MLS#: MDAA2155740
Facts & features
Interior
Bedrooms & bathrooms
- Bedrooms: 5
- Bathrooms: 4
- Full bathrooms: 4
- Main level bathrooms: 1
- Main level bedrooms: 1
Heating
- Forced Air, Electric
Cooling
- Ceiling Fan(s), Central Air, Electric
Appliances
- Included: Electric Water Heater
Features
- Has basement: No
- Has fireplace: No
Interior area
- Total structure area: 2,680
- Total interior livable area: 2,680 sqft
- Finished area above ground: 2,680
Property
Parking
- Total spaces: 5
- Parking features: Driveway
- Uncovered spaces: 5
Accessibility
- Accessibility features: None
Features
- Levels: Two
- Stories: 2
- Pool features: None
Lot
- Size: 7,500 Square Feet
Details
- Additional structures: Above Grade
- Parcel number: 020715500136531
- Zoning: R5
- Special conditions: Standard
Construction
Type & style
- Home type: SingleFamily
- Architectural style: Cape Cod
- Property subtype: Single Family Residence
Materials
- Frame
- Foundation: Crawl Space
Condition
- New construction: No
- Year built: 1969
Utilities & green energy
- Sewer: Public Sewer
- Water: Public
Community & HOA
Community
- Subdivision: Colonial Annapolis Historic District
HOA
- Has HOA: No
Location
- Region: Shady Side
Financial & listing details
- Price per square foot: $186/sqft
- Tax assessed value: $369,200
- Annual tax amount: $4,211
- Date on market: 8/29/2026
- Listing agreement: Exclusive Right To Sell
- Listing terms: Cash,Conventional,FHA,VA Loan
- Ownership: Fee Simple
Estimated market value
$496,300
$471,000 - $521,000
$3,410/mo
Price history
| Date | Event | Price |
|---|---|---|
| 9/15/2026 | Pending sale | $499,000$186/sqft |
Source:  Bright MLS #MDAA2155740 Report a problem Bright MLS #MDAA2155740 Report a problem | ||
| 8/30/2026 | Price change | $499,000-5.7%$186/sqft |
Source: Bright MLS #MDAA2155740 Report a problem | ||
| 8/11/2026 | Listed for sale | $529,000+111.6%$197/sqft |
Source: Bright MLS #MDAA2153876 Report a problem | ||
| 6/2/2026 | Sold | $250,000$93/sqft |
Source: Public Record Report a problem | ||
Public tax history
| Year | Property taxes | Tax assessment |
|---|---|---|
| 2025 | $4,615 +29.3% | $347,567 +6.6% |
| 2024 | $3,569 +7.4% | $325,933 +7.1% |
| 2023 | $3,323 +6.5% | $304,300 +1.9% |
| 2022 | $3,120 +2% | $298,567 +2% |
| 2021 | $3,060 +1.9% | $292,833 +2% |
| 2020 | $3,003 +3.7% | $287,100 |
| 2019 | $2,895 +7.4% | $287,100 +8% |
| 2018 | $2,696 +3.6% | $265,900 +4.2% |
| 2017 | $2,602 | $255,300 +7.1% |
| 2016 | -- | $238,467 +7.6% |
| 2015 | -- | $221,633 +8.2% |
| 2014 | -- | $204,800 |
| 2013 | -- | $204,800 |
| 2012 | -- | $204,800 -15.3% |
| 2011 | -- | $241,810 +3.3% |
| 2010 | -- | $234,122 +3.4% |
| 2009 | -- | $226,436 +3.5% |
| 2008 | -- | $218,750 +3.8% |
| 2007 | -- | $210,770 +21.8% |
| 2006 | -- | $173,090 +27.8% |
| 2005 | -- | $135,410 -10.4% |
| 2004 | -- | $151,062 +0.5% |
| 2003 | -- | $150,326 +0.5% |
| 2002 | -- | $149,590 +2.6% |
| 2001 | -- | $145,852 |
Find assessor info on the county website
Monthly payment
Est. payment
Payment breakdown
Explore the cost of this home by adjusting the details. Changes won't be saved.Climate risks
Neighborhood: 20764
Nearby schools
Schools provided by the listing agent
- District: Anne Arundel County Public Schools
Source: Bright MLS. This data may not be complete. We recommend contacting the local school district to confirm school assignments for this home.

Similar homes
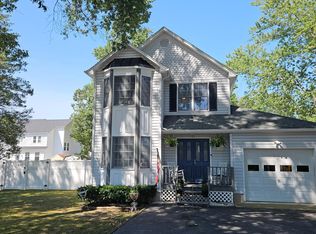
- $599,9004 bd3 ba1.9k sqft1582 Snug Harbor Rd, Shady Side, MD 20764For Sale

 MLS ID #MDAA2148800, Mr. Steven M Songer JR., Maryland Waterfront Properties LLC. Bright MLS
 - $499,9004 bd3 ba2.3k sqft301 Beverley Pl, Edgewater, MD 21037For Sale
 MLS ID #MDAA2144366, Pedro Sousa-Paz, Coldwell Banker Realty. Bright MLS
 - $475,0004 bd3 ba2k sqft5943 Sneed Dr, Deale, MD 20751For Sale
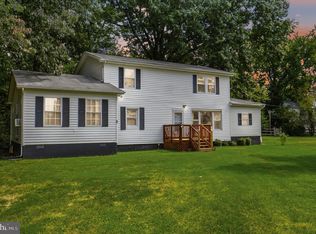 MLS ID #MDAA2157118, Kevin Brown, Samson Properties. Bright MLS
 - $489,9004 bd3 ba1.9k sqft5060 Christiana Parran Rd, Chesapeake Beach, MD 20732For Sale
 MLS ID #MDCA2030670, Natalie Moore, Samson Properties. Bright MLS
 - $539,0004 bd3 ba1.5k sqft1900 Page Ct, Bowie, MD 20716For SaleMLS ID #MDPG2222160, Bonnie Gregorio, RE/MAX Professionals. Bright MLS
- $519,0005 bd4 ba2.6k sqft3693 Brookeside Dr, Chesapeake Beach, MD 20732For SaleMLS ID #MDCA2030094, Haley Taylor, Real Broker, LLC - Dunkirk. Bright MLS
- $490,0004 bd4 ba2.3k sqft228 Tilden Way, Edgewater, MD 21037For SaleMLS ID #MDAA2158538, Adam Heimbach, Maryland's Property Team. Bright MLS
- $500,0004 bd3 ba3k sqft205 Anchor Ln, Chester, MD 21619For SaleMLS ID #MDQA2017856, Kathy Higginbotham, Samson Properties. Bright MLS
- $499,0003 bd3 ba2.5k sqft6230 9th St, Chesapeake Beach, MD 20732For SaleMLS ID #MDCA2030542, Terri McClain, RE/MAX One. Bright MLS
- $475,0005 bd4 ba2.4k sqft9417 Fairhaven Ave, Upper Marlboro, MD 20772For SaleMLS ID #MDPG2211922, Jim Schaecher, Keller Williams Flagship. Bright MLS
- $445,0004 bd2 ba1.4k sqft3718 4th Ave, Edgewater, MD 21037For SaleMLS ID #MDAA2152920, Kevin Brown, Samson Properties. Bright MLS
- $529,9994 bd2 ba1.4k sqft1350 Ritchie Hwy, Arnold, MD 21012For SaleMLS ID #MDAA2150786, Christina Palmer, Keller Williams Flagship. Bright MLS
- $529,9005 bd2 ba1.7k sqft444 Ruth Rd, Arnold, MD 21012For SaleMLS ID #MDAA2156044, Lois Alberti, Alberti Realty, LLC. Bright MLS
- $465,0004 bd3 ba2.3k sqft4005 Cassell Blvd, Prince Frederick, MD 20678For SaleMLS ID #MDCA2030034, Chrystal Dove, CENTURY 21 New Millennium. Bright MLS
- $424,9003 bd2 ba1.6k sqft5604 Dover St, Churchton, MD 20733For SaleMLS ID #MDAA2151570, Rick Gloekler, RE/MAX Executive. Bright MLS
- $510,0004 bd3 ba2.2k sqft12607 Princeleigh St, Upper Marlboro, MD 20774For SaleMLS ID #MDPG2213572, Theresa Shoptaw, CENTURY 21 New Millennium. Bright MLS
- $550,0004 bd3 ba2.4k sqft10810 White House Rd, Upper Marlboro, MD 20774For SaleMLS ID #MDPG2213922, Bill Jackson, RLAH @properties. Bright MLS
- $648,0004 bd2 ba1.6k sqft1001 Benning Rd, Galesville, MD 20765For SaleMLS ID #MDAA2148088, Karlton Morris, Long & Foster Real Estate, Inc.. Bright MLS
- $515,0004 bd2 ba1.7k sqft2516 Kittery Ln, Bowie, MD 20715For SaleMLS ID #MDPG2220742, Chris Burdette, Keller Williams Realty Centre. Bright MLS
- $540,0004 bd3 ba2k sqft807 Worcester Dr, Stevensville, MD 21666For SaleMLS ID #MDQA2018580, Shelley Baden, Berkshire Hathaway HomeServices PenFed Realty. Bright MLS
