Skip main navigation
Sold for $665,000
  • $665,000

    1194 Old Still Way, Wake Forest, NC 27587

    4beds
    3,306sqft
    Single Family Residence, Residential
    Built in 2009
    0.92 Acres Lot
    $700,600 Zestimate®
    $201/sqft
    $3,293 Estimated rent

    Home value

    $700,600

    $666,000 - $736,000

    $3,293/mo

    Zestimate® history
    Loading
    Loading...

    Owner options

    List your home for rent

    $3,293/mo

    Rent Zestimate®

    Find your next renter with Zillow Rental Manager. Plus, with online applications, you can quickly screen prospective tenants – for free.

    Learn more

    $3,293/mo

    Rent Zestimate®

    Refinance and save

    $4,334/mo

    Est. payment

    Refinancing to a lower rate could help reduce your monthly payments and save thousands over the life of the loan.

    See today's rates

    $4,334/mo

    Est. payment

    Explore your selling options

    Work with a Zillow partner agent

    Leverage their expertise and Zillow's premium Showcase listings to get your home seen by more buyers.

    Get started

    List with your own agent

    Get your home in front of millions of buyers by listing it on Zillow.

    Learn how to do it

    Sell it yourself

    Take full control of how buyers see your home on Zillow by listing For Sale by Owner (FSBO).

    List your home

    What's special

    Wet barSoaring ceilingsMaster bathroomAdjacent bathroomOversized two car garageScreened porchRustic barn doors
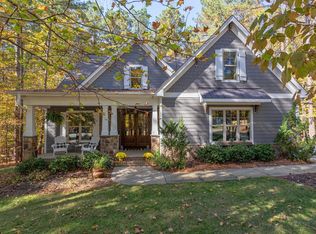
    New Interior Paint. Charming Custom Craftsman with four bedrooms and three full bathrooms. Master and guest room with adjacent bathroom on the main level and two spacious secondary bedrooms on the upper level. Two bonus rooms give lots of space to entertain, play or hang out in comfort. Use one as a media room and the other as a giant office, craft room, playroom or whatever you can imagine. The fenced flat backyard, screened porch, rocking chair front porch & large play structure will encourage everyone to the amazing North Carolina weather. Upscale features include: site finished oak hardwood floors, mahogany front door, dining room w/ coffered ceiling, stacked stone fireplace, unique granite counter tops, & soaring ceilings. Other features include: oversized two car garage with heavy duty above car shelving, huge master closet & rustic barn doors adorn the pantry & master bathroom. Bonus room #1 has new carpet, bonus #2 is plumbed to add a wet bar or a kitchenette. Community pool & playground. Refrigerator & basketball goal convey.

    Zillow last checked:

    Listing updated:

    Listed by:

    Charles Christiansen 919-907-1010,

    Coldwell Banker HPW,

    Jill Donley 919-271-4475,

    Coldwell Banker HPW

    Bought with:

    Sharon Andrews, 143999

    ERA Live Moore

    Source: Doorify MLS,MLS#: 2535937MLS Logo

    Facts & features

    Interior

    Bedrooms & bathrooms
    • Bedrooms: 4
    • Bathrooms: 3
    • Full bathrooms: 3
    Heating
    • Forced Air, Natural Gas, Zoned
    Cooling
    • Central Air, Electric, Heat Pump, Zoned
    Appliances
    • Included: Dishwasher, Electric Water Heater, Gas Range, Microwave, Plumbed For Ice Maker, Range Hood, Refrigerator
    • Laundry: Electric Dryer Hookup, Laundry Room, Main Level
    Features
    • Bathtub/Shower Combination, Cathedral Ceiling(s), Ceiling Fan(s), Coffered Ceiling(s), Double Vanity, Entrance Foyer, Granite Counters, High Ceilings, High Speed Internet, Pantry, Master Downstairs, Separate Shower, Shower Only, Smooth Ceilings, Tray Ceiling(s), Walk-In Closet(s), Walk-In Shower, Water Closet
    • Flooring: Carpet, Combination, Hardwood, Tile, Wood
    • Windows: Blinds
    • Number of fireplaces: 1
    • Fireplace features: Gas, Gas Log, Living Room, Stone
    • Common walls with other units/homes: No Common Walls
    Interior area
    • Total structure area: 3,306
    • Total interior livable area: 3,306 sqft
    • Finished area above ground: 3,306
    • Finished area below ground: 0

    Property

    Parking
    • Total spaces: 8
    • Parking features: Concrete, Driveway, Garage, Garage Door Opener, Garage Faces Side
    • Attached garage spaces: 2
    • Uncovered spaces: 6
    Accessibility
    • Accessibility features: Accessible Kitchen, Accessible Washer/Dryer, Level Flooring
    Features
    • Levels: Two
    • Stories: 2
    • Patio & porch: Covered, Deck, Patio, Porch, Screened
    • Exterior features: Fenced Yard, Playground, Rain Gutters, Smart Camera(s)/Recording
    • Pool features: Community, Swimming Pool Com/Fee
    • Spa features: None
    • Fencing: Back Yard, Fenced
    • Has view: Yes
    • View description: Neighborhood
    Lot
    • Size: 0.92 Acres
    • Features: Front Yard, Hardwood Trees, Landscaped, Wooded
    Details
    • Parcel number: 182500200860
    • Special conditions: Standard

    Construction

    Type & style
    • Home type: SingleFamily
    • Architectural style: Craftsman, Traditional, Transitional
    • Property subtype: Single Family Residence, Residential
    Materials
    • Fiber Cement, Shake Siding, Stone, Wood Siding
    • Foundation: Permanent, Pillar/Post/Pier
    • Roof: Shingle
    Condition
    • New construction: No
    • Year built: 2009

    Utilities & green energy

    • Sewer: Septic Tank
    • Water: Well
    • Utilities for property: Cable Available, Cable Connected, Electricity Available, Electricity Connected, Natural Gas Available, Natural Gas Connected, Phone Available, Septic Connected, Water Connected
    Green energy
    • Energy efficient items: Lighting, Thermostat

    Community & HOA

    Community
    • Features: Playground, Pool
    • Subdivision: The Preserve at Smith Creek
    HOA
    • Has HOA: Yes
    • Amenities included: Playground, Pool
    • Services included: Unknown
    • HOA fee: $350 semi-annually
    Location
    • Region: Wake Forest

    Financial & listing details

    • Price per square foot: $201/sqft
    • Tax assessed value: $636,957
    • Annual tax amount: $3,809
    • Date on market: 10/6/2023
    • Road surface type: Asphalt

    Price history

    DateEventPrice
    2/29/2024Sold$665,000-3.5%$201/sqft
    Source: Doorify MLS #2535937 Report a problem
    1/22/2024Pending sale$689,000$208/sqft
    Source: Doorify MLS #2535937 Report a problem
    12/15/2023Listed for sale$689,000$208/sqft
    Source: Doorify MLS #2535937 Report a problem
    12/4/2023Pending sale$689,000$208/sqft
    Source: Doorify MLS #2535937 Report a problem
    10/30/2023Price change$689,000-0.9%$208/sqft
    Source: Doorify MLS #2535937 Report a problem
    10/6/2023Listed for sale$695,000$210/sqft
    Source: Doorify MLS #2535937 Report a problem
    9/1/2023Listing removed--
    Source: Doorify MLS #2515135 Report a problem
    8/9/2023Price change$695,000-0.7%$210/sqft
    Source: Doorify MLS #2515135 Report a problem
    7/8/2023Price change$700,000-2.1%$212/sqft
    Source: Doorify MLS #2515135 Report a problem
    6/8/2023Listed for sale$715,000+53.8%$216/sqft
    Source: Doorify MLS #2515135 Report a problem
    3/11/2019Sold$465,000-0.2%$141/sqft
    Source: Doorify MLS #2233320 Report a problem
    2/12/2019Pending sale$465,900$141/sqft
    Source: Fathom Realty NC, LLC #2233320 Report a problem
    2/1/2019Price change$465,900-0.9%$141/sqft
    Source: Fathom Realty NC, LLC #2233320 Report a problem
    1/24/2019Listed for sale$469,900+12.4%$142/sqft
    Source: Fathom Realty NC, LLC #2233320 Report a problem
    8/29/2017Sold$417,900$126/sqft
    Source: Doorify MLS #2122026 Report a problem
    7/15/2017Pending sale$417,900$126/sqft
    Source: Cardinal Real Estate Group #2122026 Report a problem
    6/23/2017Price change$417,900-1.6%$126/sqft
    Source: Cardinal Real Estate Group #2122026 Report a problem
    6/13/2017Price change$424,900-2.3%$129/sqft
    Source: Cardinal Real Estate Group #2122026 Report a problem
    6/5/2017Price change$434,900-1.1%$132/sqft
    Source: Cardinal Real Estate Group #2122026 Report a problem
    4/30/2017Price change$439,900-1.1%$133/sqft
    Source: Cardinal Real Estate Group #2122026 Report a problem
    4/14/2017Listed for sale$444,900+4.2%$135/sqft
    Source: Cardinal Real Estate Group #2122026 Report a problem
    8/3/2015Sold$427,000$129/sqft
    Source: Public Record Report a problem

    Public tax history

    YearProperty taxesTax assessment
    2025$4,480 +0.2%$636,957
    2024$4,472 +17.1%$636,957 +52.2%
    2023$3,820 +0.3%$418,397
    2022$3,809 +7.2%$418,397
    2021$3,553 $418,397
    2020$3,553 $418,397
    2019$3,553 -7.4%$418,397
    2018$3,835 +23.4%$418,397 +19.9%
    2016$3,108 $348,815
    2015$3,108 +3.8%$348,815 +1.7%
    2014$2,994 +1.7%$342,882
    2013$2,945 $342,882
    2012-- $342,882
    2011-- $342,882
    2010-- $342,882
    Find assessor info on the county website

    Neighborhood: 27587

    Nearby schools

    GreatSchools rating
    Schools provided by the listing agent
    • Elementary: Granville - Wilton
    • High: Granville - S Granville

    Source: Doorify MLS. This data may not be complete. We recommend contacting the local school district to confirm school assignments for this home.

    Get a cash offer in 3 minutes
    Find out how much your home could sell for in as little as 3 minutes with a no-obligation cash offer.
    Estimated market value
    $700,600
    Get a cash offer in 3 minutes
    Find out how much your home could sell for in as little as 3 minutes with a no-obligation cash offer.
    Estimated market value
    $700,600