Welcome to your new sanctuary in the heart of Saint Cloud, Florida. Nestled within a serene neighborhood, this delightful property offers a perfect blend of comfort, convenience, and style. Boasting meticulous craftsmanship and modern amenities, this residence presents an ideal setting for creating lasting memories with your loved ones. This 3 bedroom, 3 bathroom home comes complete with modern amenities designed to enhance your lifestyle, including central air conditioning, ceiling fans, a laundry room with a bonus room which can be used as a den or as an additional bedroom. Situated in the desirable community of Saint Cloud, this home offers easy access to local parks, schools, shopping centers, and dining options. Enjoy the tranquility of suburban living while being just a short drive away from Orlando's vibrant attractions. Step inside to discover a thoughtfully designed layout featuring spacious living areas bathed in natural light. The open floor plan seamlessly connects the living room, dining area, and kitchen, providing an inviting space for entertaining guests or relaxing with family. The heart of the home, the gourmet kitchen is equipped with sleek countertops, stainless steel appliances, ample cabinetry, and a convenient breakfast bar. Whether you're whipping up a quick meal or preparing a feast, this kitchen is sure to inspire your culinary endeavors. Retreat to the comfort of the private bedrooms, where plush carpeting, generous closet space, and soothing color palettes await. Unwind after a long day and indulge in a restful night's sleep in your own haven. Step outside to discover your own private oasis. The expansive backyard offers plenty of space for outdoor recreation, gardening, or simply basking in the Florida sunshine. Host weekend barbecues, sip your morning coffee on the patio, or let your furry friends roam freely in this fenced-in paradise. Residents of Saint Cloud enjoy access to a variety of community amenities, including parks, playgrounds, walking trails, and recreational facilities. Don't miss this opportunity to make this enchanting Saint Cloud retreat your own. Schedule your showing today and start envisioning the possibilities of your new life in this wonderful home!
Sold for $420,000
$420,000
1194 PLAYA DEL SOL LANE, SAINT CLOUD, FL 34771
3beds
2,190sqft
Single Family Residence
Built in 2017
6,098 Square Feet Lot
$414,700 Zestimate®
$192/sqft
$2,539 Estimated rent
Home value
$414,700
$394,000 - $435,000
$2,539/mo
Zestimate® history
Owner options
List your home for rent
$2,539/mo
Rent Zestimate®
Find your next renter with Zillow Rental Manager. Plus, with online applications, you can quickly screen prospective tenants – for free.
$2,539/mo
Rent Zestimate®
Refinance and save
$2,933/mo
Est. payment
Refinancing to a lower rate could help reduce your monthly payments and save thousands over the life of the loan.
$2,933/mo
Est. payment
Explore your selling options
Work with a Zillow partner agent
Leverage their expertise and Zillow's premium Showcase listings to get your home seen by more buyers.
Get startedList with your own agent
Get your home in front of millions of buyers by listing it on Zillow.
Learn how to do itSell it yourself
Take full control of how buyers see your home on Zillow by listing For Sale by Owner (FSBO).
List your homeWhat's special
Zillow last checked:
Listing updated:
Listed by:
Amanda Paul, PA 786-820-8948,
COLDWELL BANKER REALTY 407-352-1040
Bought with:
Oanh Vo, 3102985
MMYM SERVICES, LLC
Source: Stellar MLS,MLS#: O6190574 Originating MLS: Orlando Regional
Originating MLS: Orlando Regional
Facts & features
Interior
Bedrooms & bathrooms
- Bedrooms: 3
- Bathrooms: 3
- Full bathrooms: 3
Rooms
- Room types: Bonus Room, Den/Library/Office
Primary bedroom
- Features: Tub With Shower, Walk-In Closet(s)
- Level: First
Bedroom 2
- Features: Tub With Shower, Built-in Closet
- Level: First
Bedroom 3
- Features: Tub With Shower, Built-in Closet
- Level: First
Bedroom 4
- Features: Tub With Shower, Built-in Closet
- Level: First
Kitchen
- Features: Pantry, Kitchen Island, Built-in Features, Dual Sinks, Exhaust Fan
- Level: First
Living room
- Level: First
Heating
- Central
Cooling
- Central Air
Appliances
- Included: Oven, Cooktop, Dishwasher, Disposal, Electric Water Heater, Exhaust Fan, Microwave, Range Hood
- Laundry: Electric Dryer Hookup, Inside, Laundry Room, Washer Hookup
Features
- Ceiling Fan(s), Eating Space In Kitchen, Open Floorplan, Primary Bedroom Main Floor, Solid Surface Counters, Solid Wood Cabinets, Thermostat, Walk-In Closet(s)
- Flooring: Ceramic Tile
- Windows: Shades
- Has fireplace: No
Interior area
- Total structure area: 2,835
- Total interior livable area: 2,190 sqft
Property
Parking
- Total spaces: 2
- Parking features: Driveway, Garage Door Opener
- Attached garage spaces: 2
- Has uncovered spaces: Yes
Features
- Levels: One
- Stories: 1
- Exterior features: Other
- Fencing: Fenced
Lot
- Size: 6,098 Square Feet
Details
- Parcel number: 212531426400010200
- Zoning: SFG
- Special conditions: None
Construction
Type & style
- Home type: SingleFamily
- Property subtype: Single Family Residence
Materials
- Block, Concrete
- Foundation: Block
- Roof: Shingle
Condition
- Completed
- New construction: No
- Year built: 2017
Utilities & green energy
- Sewer: Public Sewer
- Water: Public
- Utilities for property: Electricity Available, Electricity Connected
Community & HOA
Community
- Pet fee: $0 monthly
- Subdivision: NARCOOSSEE DEL SOL
HOA
- Has HOA: Yes
- HOA fee: $140 monthly
- HOA name: NARCOOSSEE DEL SOL COMMUNITY/ Alexandria Zook
- HOA phone: 407-447-9955
Location
- Region: Saint Cloud
Financial & listing details
- Price per square foot: $192/sqft
- Tax assessed value: $383,000
- Annual tax amount: $3,919
- Date on market: 3/27/2024
- Cumulative days on market: 106 days
- Listing terms: Cash,Conventional,FHA,VA Loan
- Ownership: Fee Simple
- Total actual rent: 0
- Electric utility on property: Yes
- Road surface type: Asphalt
Price history
| Date | Event | Price |
|---|---|---|
| 8/18/2024 | Sold | $420,000-5.6%$192/sqft |
Source:  Stellar MLS #O6190574 Report a problem Stellar MLS #O6190574 Report a problem | ||
| 7/17/2024 | Pending sale | $445,000$203/sqft |
Source: Stellar MLS #O6190574 Report a problem | ||
| 7/9/2024 | Price change | $445,000-4.3%$203/sqft |
Source: Stellar MLS #O6190574 Report a problem | ||
| 5/31/2024 | Price change | $465,000-3.1%$212/sqft |
Source: Stellar MLS #O6190574 Report a problem | ||
| 4/26/2024 | Price change | $480,000-2.4%$219/sqft |
Source: Stellar MLS #O6190574 Report a problem | ||
| 4/2/2024 | Listed for sale | $492,000+60.3%$225/sqft |
Source: Stellar MLS #O6190574 Report a problem | ||
| 1/10/2018 | Sold | $306,900$140/sqft |
Source: Public Record Report a problem | ||
Public tax history
| Year | Property taxes | Tax assessment |
|---|---|---|
| 2025 | $4,844 +21% | $383,000 -3.5% |
| 2024 | $4,005 +2.2% | $396,900 +4.2% |
| 2023 | $3,919 +4.2% | $381,000 +20.8% |
| 2022 | $3,762 +0.7% | $315,500 +14.3% |
| 2021 | $3,734 +1.5% | $276,000 +3.4% |
| 2020 | $3,679 +1.4% | $266,800 +4.4% |
| 2019 | $3,629 | $255,600 -7.1% |
| 2018 | $3,629 -6.5% | $275,000 +1310.3% |
| 2017 | $3,883 | $19,500 |
Find assessor info on the county website
Neighborhood: 34771
Nearby homes
- $407,8004 bd2 ba2k sqft1190 Playa Del Sol Ln, Saint Cloud, FL 34771Off Market
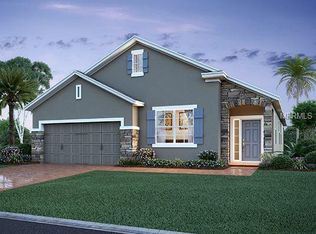
- $392,2003 bd2 ba1.7k sqft1198 Playa Del Sol Ln, Saint Cloud, FL 34771Off Market
- $402,7004 bd2 ba2k sqft1186 Playa Del Sol Ln, Saint Cloud, FL 34771Off Market
- $588,7006 bd5 ba3.8k sqft5347 White Blossom Cir, Saint Cloud, FL 34771Off Market
- $610,0005 bd4 ba3.1k sqft5341 White Blossom Cir, Saint Cloud, FL 34771Sold
- $458,6003 bd3 ba2k sqft5335 White Blossom Cir, Saint Cloud, FL 34771Off Market
- $515,7006 bd5 ba3.4k sqft5329 White Blossom Cir, Saint Cloud, FL 34771Off Market
- $502,9006 bd5 ba3.4k sqft5329 White Blossom, Saint Cloud, FL 34771Off Market
Nearby schools
GreatSchools rating
- 9/10Voyager K-8Grades: K-8Distance: 4.2 mi
- 5/10Tohopekaliga High SchoolGrades: PK,9-12Distance: 4.6 mi
Schools provided by the listing agent
- Elementary: Narcoossee Elementary
- Middle: Narcoossee Middle
- High: Harmony High
Source: Stellar MLS. This data may not be complete. We recommend contacting the local school district to confirm school assignments for this home.
Get a cash offer in 3 minutes
Find out how much your home could sell for in as little as 3 minutes with a no-obligation cash offer.
Estimated market value
$414,700
Get a cash offer in 3 minutes
Find out how much your home could sell for in as little as 3 minutes with a no-obligation cash offer.
Estimated market value
$414,700
- Florida
- Osceola County
- Saint Cloud
- 34771
- 1194 PLAYA DEL SOL LANE
Nearby cities
Nearby neighborhoods
Nearby zip codes
Other Saint Cloud Topics
