Skip main navigation
Sold for $560,000
  • $560,000

    1194 Red Lodge Drive #201, Evergreen, CO 80439

    3beds
    1,627sqft
    Condominium
    Built in 2007
    -- sqft lot
    $576,800 Zestimate®
    $344/sqft
    $2,931 Estimated rent

    Home value

    $576,800

    $542,000 - $611,000

    $2,931/mo

    Zestimate® history
    Loading
    Loading...

    Owner options

    List your home for rent

    $2,931/mo

    Rent Zestimate®

    Find your next renter with Zillow Rental Manager. Plus, with online applications, you can quickly screen prospective tenants – for free.

    Learn more

    $2,931/mo

    Rent Zestimate®

    Refinance and save

    $3,667/mo

    Est. payment

    Refinancing to a lower rate could help reduce your monthly payments and save thousands over the life of the loan.

    See today's rates

    $3,667/mo

    Est. payment

    Explore your selling options

    Work with a Zillow partner agent

    Leverage their expertise and Zillow's premium Showcase listings to get your home seen by more buyers.

    Get started

    List with your own agent

    Get your home in front of millions of buyers by listing it on Zillow.

    Learn how to do it

    Sell it yourself

    Take full control of how buyers see your home on Zillow by listing For Sale by Owner (FSBO).

    List your home

    What's special

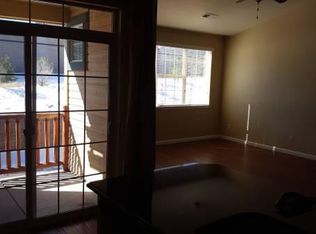
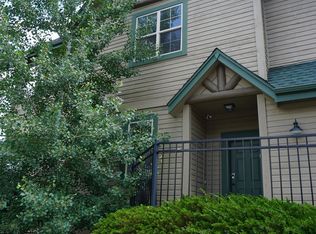
    Discover this beautifully updated luxury condo in the heart of North Evergreen! Situated in a desirable corner unit, this home is filled with natural light, thanks to its abundant windows. With brand new flooring and nearly all-new paint, it’s truly move-in ready. From the attached garage, head up into a spacious and open layout, with all rooms on a single level. This charming condo features two bedrooms, an office/flex/bedroom (non-conforming with no closet), two bathrooms, and a lofted living/dining area. The kitchen is a standout with ample counter space, a pantry closet, and plentiful cabinetry. Just off the dining area, step onto your private deck, where you can enjoy scenic views and sunshine. The inviting living room, complete with a cozy gas fireplace is perfect for any season. The vaulted primary suite offers a large walk-in closet and an ensuite bathroom with dual sinks, a luxurious soaking tub, and a glass-enclosed shower. The second bedroom is thoughtfully placed on the opposite side, ensuring privacy for the primary suite. A full guest bathroom is conveniently located nearby. Additionally, you’ll find a versatile office/bdrm/flex/ room that can suit any need. The home also features a laundry room, utility room and spacious coat closet at the entry which together provide ample storage. Whole house AC and great internet too. This is worry-free and low maintenance living in neighborhood that you will love. The prime location means you are just a short walk to shopping, groceries, vibrant restaurants, the art center, and biking and hiking trails. The fantastic recreation center and pool are just a 5-minute drive away. Plus, with quick access to Interstate 70, you’ll enjoy a 15-minute commute to metro Denver, a 45-minute drive to the airport, or a quick 45-minute trip to skiing. If you’re seeking the perfect balance of style, easy living, and an unbeatable location, your wait is over! More pics and 3D walkthrough at www.1194RedLodgeDriveUnit201.com

    Zillow last checked:

    Listing updated:

    Listed by:

    Pandora Erlandson 303-888-6298 pandora@pandorajohnproperties.com,

    Madison & Company Properties,

    Pandora John Properties 303-618-4900,

    Madison & Company Properties

    Bought with:

    Angie Overlie, 40033723

    Coldwell Banker Realty 24

    Dawn Tillson, 40005087

    Coldwell Banker Realty 24

    Source: REcolorado as distributed by MLS GRID,MLS#: 2953350MLS Logo

    Facts & features

    Interior

    Bedrooms & bathrooms
    • Bedrooms: 3
    • Bathrooms: 2
    • Full bathrooms: 2
    • Main level bathrooms: 2
    • Main level bedrooms: 3
    Primary bedroom
    • Description: Spacious, Lofted, Ceiling Fan, Tv Included
    • Level: Main
    Bedroom
    • Description: Ceiling Fan, Corner Windows, Located Opposite The Primary
    • Level: Main
    Bedroom
    • Description: Great Flex Space/Office, Or 3rd Bdrm - Currently Non Conforming With No Closet, Double Doors,
    • Level: Main
    Primary bathroom
    • Description: Dual Sinks, Linen Closet, Soaking Tub, Glass Enclosed Shower
    • Level: Main
    Bathroom
    • Description: Full Bath By Bedrooms/Office. Linen Closet In Hallway
    • Level: Main
    Dining room
    • Description: Access To Deck
    • Level: Main
    Kitchen
    • Description: Pantry Closet, Stainless, Breakfast Counter, Plentiful Cabinetry
    • Level: Main
    Laundry
    • Description: Cabinetry, W/D Included
    • Level: Main
    Living room
    • Description: Lofted, Gas Fireplace, Large Windows
    • Level: Main
    Utility room
    • Level: Main
    Heating
    • Forced Air, Natural Gas
    Cooling
    • Central Air
    Appliances
    • Included: Dishwasher, Disposal, Dryer, Microwave, Range, Refrigerator, Washer
    Features
    • Ceiling Fan(s), Five Piece Bath, Granite Counters, High Ceilings, High Speed Internet, Pantry, Primary Suite, Vaulted Ceiling(s), Walk-In Closet(s)
    • Flooring: Tile, Vinyl
    • Has basement: No
    • Number of fireplaces: 1
    • Fireplace features: Gas Log, Living Room
    • Common walls with other units/homes: 1 Common Wall
    Interior area
    • Total structure area: 1,627
    • Total interior livable area: 1,627 sqft
    • Finished area above ground: 1,627

    Property

    Parking
    • Total spaces: 10
    • Parking features: Dry Walled
    • Attached garage spaces: 1
    • Details: Off Street Spaces: 9
    Features
    • Levels: One
    • Stories: 1
    • Entry location: Ground
    • Patio & porch: Covered, Deck
    Details
    • Parcel number: 452352
    • Zoning: PU
    • Special conditions: Standard

    Construction

    Type & style
    • Home type: Condo
    • Property subtype: Condominium
    • Attached to another structure: Yes
    Materials
    • Frame, Rock
    • Roof: Composition
    Condition
    • Updated/Remodeled
    • Year built: 2007

    Utilities & green energy

    • Sewer: Public Sewer
    • Water: Public
    • Utilities for property: Natural Gas Connected

    Community & HOA

    Community
    • Subdivision: Elk Trail At The Ridge At Hiwan Condo
    HOA
    • Has HOA: Yes
    • Services included: Insurance, Maintenance Grounds, Maintenance Structure, Road Maintenance, Snow Removal, Trash
    • HOA fee: $392 monthly
    • HOA name: Elk Trail HOA
    • HOA phone: 720-603-9637
    Location
    • Region: Evergreen

    Financial & listing details

    • Price per square foot: $344/sqft
    • Tax assessed value: $610,006
    • Annual tax amount: $3,586
    • Date on market: 4/10/2025
    • Listing terms: Cash,Conventional,FHA,VA Loan
    • Exclusions: Staging Items, Seller's Personal Property
    • Ownership: Individual
    • Road surface type: Paved

    Price history

    DateEventPrice
    8/8/2025Sold$560,000-4.3%$344/sqft
    Source: REcolorado as distributed by MLS GRID #2953350 Report a problem
    7/15/2025Pending sale$585,000$360/sqft
    Source: REcolorado as distributed by MLS GRID #2953350 Report a problem
    6/3/2025Price change$585,000-7.1%$360/sqft
    Source: REcolorado as distributed by MLS GRID #2953350 Report a problem
    5/11/2025Price change$630,000-4.4%$387/sqft
    Source: REcolorado as distributed by MLS GRID #2953350 Report a problem
    4/30/2025Price change$659,000-2.4%$405/sqft
    Source: REcolorado as distributed by MLS GRID #2953350 Report a problem
    4/10/2025Listed for sale$675,000+122.1%$415/sqft
    Source: REcolorado as distributed by MLS GRID #2953350 Report a problem
    4/9/2013Listing removed$1,800$1/sqft
    Source: Zillow Rental Network Report a problem
    3/17/2013Listed for rent$1,800$1/sqft
    Source: Free Rental Site LLC Report a problem
    3/30/2010Sold$303,900+1.3%$187/sqft
    Source: Public Record Report a problem
    7/13/2009Listing removed$300,000$184/sqft
    Source: Coldwell Banker Residential Brokerage of Colorado #754310 Report a problem
    3/24/2009Listed for sale$300,000-12.9%$184/sqft
    Source: Listhub #754310 Report a problem
    5/14/2007Sold$344,620$212/sqft
    Source: Public Record Report a problem
    12/5/2006Sold$344,620$212/sqft
    Source: Public Record Report a problem

    Public tax history

    YearProperty taxesTax assessment
    2025$3,586 -0.3%$38,125 -2.7%
    2024$3,595 +11.2%$39,203
    2023$3,233 -1%$39,203 +14.6%
    2022$3,266 +3.5%$34,221 -2.8%
    2021$3,157 $35,206 +4.3%
    2020$3,157 +1.4%$33,759
    2019$3,112 +31.5%$33,759 +35.9%
    2018$2,367 $24,837
    2017$2,367 +0.9%$24,837 -4.3%
    2016$2,347 $25,950 -19.4%
    2015$2,347 +8.7%$32,191 +42.7%
    2014$2,159 +0.9%$22,560
    2013$2,141 +1.8%$22,560 -0.3%
    2012$2,103 -16.2%$22,639
    2011$2,508 +0.1%$22,639 -16.9%
    2010$2,506 -0.9%$27,240
    2009$2,528 +3.6%$27,240 -0.7%
    2008$2,440 $27,420 +3.4%
    2007-- $26,530
    Find assessor info on the county website

    Neighborhood: 80439

    Nearby schools

    GreatSchools rating
    Schools provided by the listing agent
    • Elementary: Bergen
    • Middle: Evergreen
    • High: Evergreen
    • District: Jefferson County R-1

    Source: REcolorado as distributed by MLS GRID. This data may not be complete. We recommend contacting the local school district to confirm school assignments for this home.

    Get a cash offer in 3 minutes
    Find out how much your home could sell for in as little as 3 minutes with a no-obligation cash offer.
    Estimated market value
    $576,800
    Get a cash offer in 3 minutes
    Find out how much your home could sell for in as little as 3 minutes with a no-obligation cash offer.
    Estimated market value
    $576,800