The LOCATION IS PRIME and the unit has been FULLY UPDATED! You’ll want to bring your buyers to this awesome townhome which includes almost 1600 ft.², and a two car attached garage! The seller has meticulously maintained this home and has put in several thousands in CUSTOM UPGRADES over the years! It’s truly a must see to be able to appreciate. Custom: tile flooring, cabinetry, fixtures, lighting, railing and so much more. Once entering the unit you’ll notice it’s flooded with natural light with the vaulted ceilings. The cozy family room hosts a wood burning fireplace, expansive wood flooring, surround sound and gorgeous wire railing! There’s a large eat-in kitchen area to host all your friends and family. The kitchen has been completely re-imagined with CUSTOM cabinetry with glass fronts, granite tile countertops, center island, and stainless steel appliances. It has a convenient half bathroom on the level, which is also been completely updated to include CUSTOM: woodworking, shelving, lighting, fixtures, and over-the-counter vessels, sink, and vanity! Head to the lower level where you will be surprised by two very generous sized bedrooms. BONUS: both have custom closets! The bathrooms have been redesigned to give a proper primary and secondary bathroom. Both bathrooms have CUSTOM DESIGNING featuring: fixtures, lighting, vanities, and stunning vessel sinks. This unit also has plenty of additional storage! Washer and dryer does stay, and it features an updated electrical panel! It’s close to so many amenities! It’s two minutes from Belmar, which includes all your shopping, restaurants, entertainment, and more! Also, within a five minute drive in each direction, you have several parks to enjoy- Leslie Park, Founders Park, Green Gables Park, and Kindrick Park! Its also a short distance to 6th Ave, 1-70, and 470 for easy commuting!
Sold for $425,000
$425,000
1194 S Otis Street, Lakewood, CO 80232
2beds
1,595sqft
Townhouse
Built in 1977
1,917 Square Feet Lot
$401,300 Zestimate®
$266/sqft
$2,576 Estimated rent
Home value
$401,300
$381,000 - $421,000
$2,576/mo
Zestimate® history
Owner options
List your home for rent
$2,576/mo
Rent Zestimate®
Find your next renter with Zillow Rental Manager. Plus, with online applications, you can quickly screen prospective tenants – for free.
$2,576/mo
Rent Zestimate®
Refinance and save
$2,790/mo
Est. payment
Refinancing to a lower rate could help reduce your monthly payments and save thousands over the life of the loan.
$2,790/mo
Est. payment
Explore your selling options
Work with a Zillow partner agent
Leverage their expertise and Zillow's premium Showcase listings to get your home seen by more buyers.
Get startedList with your own agent
Get your home in front of millions of buyers by listing it on Zillow.
Learn how to do itSell it yourself
Take full control of how buyers see your home on Zillow by listing For Sale by Owner (FSBO).
List your homeWhat's special
Custom upgradesGreen gables parkLeslie parkCozy family roomVaulted ceilingsUpdated electrical panelStainless steel appliances
Zillow last checked:
Listing updated:
Listed by:
Cindy Dassinger 303-618-4952 cindy@cindydassinger.com,
Metro Home Finders
Bought with:
Mike Farr, 01313979
Karis Properties Denver
Source: REcolorado as distributed by MLS GRID,MLS#: 6337100
Facts & features
Interior
Bedrooms & bathrooms
- Bedrooms: 2
- Bathrooms: 3
- Full bathrooms: 1
- 3/4 bathrooms: 1
- 1/2 bathrooms: 1
Primary bedroom
- Description: Featuring Soaring Vaulted Ceilings And Custom Fitted Closet
- Level: Lower
- Area: 210 Square Feet
- Dimensions: 15 x 14
Bedroom
- Description: Tile Flooring With Custom Fitted Closet
- Level: Lower
- Area: 143 Square Feet
- Dimensions: 11 x 13
Primary bathroom
- Description: Gorgeous Primary Bathroom, Full Of Upgrades
- Level: Lower
- Area: 56 Square Feet
- Dimensions: 7 x 8
Bathroom
- Description: Coan Convenient Half Bath That’s Been Updated
- Level: Upper
- Area: 24 Square Feet
- Dimensions: 4 x 6
Bathroom
- Description: Custom Tile Flooring And Shower. Gorgeous Vessel Sink
- Level: Lower
- Area: 63 Square Feet
- Dimensions: 7 x 9
Dining room
- Description: Cozy Up To That Fireplace And Enjoy Your Generous Sized Family Room Vaulted Ceilings
- Level: Upper
- Area: 169 Square Feet
- Dimensions: 13 x 13
Family room
- Description: Cozy Up To That Fireplace And Enjoy Your Spacious Family Room Vaulted Ceilings
- Level: Upper
- Area: 322 Square Feet
- Dimensions: 23 x 14
Kitchen
- Description: This Kitchen Is Beautiful! Breakfast Bar!
- Level: Upper
- Area: 156 Square Feet
- Dimensions: 12 x 13
Laundry
- Description: Dedicated Laundry Room And Washer And Dryer Stay
- Level: Upper
- Area: 32 Square Feet
- Dimensions: 4 x 8
Heating
- Forced Air
Cooling
- Central Air
Appliances
- Included: Dishwasher, Disposal, Dryer, Microwave, Self Cleaning Oven, Washer
- Laundry: In Unit
Features
- Built-in Features, Ceiling Fan(s), Eat-in Kitchen, High Speed Internet, Kitchen Island, Smoke Free, Vaulted Ceiling(s), Walk-In Closet(s)
- Flooring: Tile, Wood
- Has basement: No
- Number of fireplaces: 1
- Fireplace features: Family Room
- Common walls with other units/homes: No One Above,No One Below
Interior area
- Total structure area: 1,595
- Total interior livable area: 1,595 sqft
- Finished area above ground: 1,595
Property
Parking
- Total spaces: 2
- Parking features: Garage - Attached
- Attached garage spaces: 2
Features
- Entry location: Ground
Lot
- Size: 1,917 Square Feet
Details
- Parcel number: 142519
- Zoning: R1
- Special conditions: Standard
Construction
Type & style
- Home type: Townhouse
- Property subtype: Townhouse
- Attached to another structure: Yes
Materials
- Brick, Wood Siding
- Foundation: Slab
- Roof: Composition
Condition
- Updated/Remodeled
- Year built: 1977
Utilities & green energy
- Sewer: Public Sewer
- Water: Public
- Utilities for property: Cable Available, Electricity Connected, Internet Access (Wired)
Community & HOA
Community
- Subdivision: Renaud Place
HOA
- Has HOA: Yes
- Services included: Sewer, Snow Removal, Trash, Water
- HOA fee: $308 monthly
- HOA name: TMMC Property Managment
- HOA phone: 303-985-9623
Location
- Region: Lakewood
Financial & listing details
- Price per square foot: $266/sqft
- Tax assessed value: $431,283
- Annual tax amount: $1,926
- Date on market: 5/17/2024
- Listing terms: 1031 Exchange,Cash,Conventional,FHA,VA Loan
- Exclusions: Sellers Personal Property
- Ownership: Individual
- Electric utility on property: Yes
Price history
| Date | Event | Price |
|---|---|---|
| 6/7/2024 | Sold | $425,000$266/sqft |
Source:  REcolorado as distributed by MLS GRID #6337100 Report a problem REcolorado as distributed by MLS GRID #6337100 Report a problem | ||
| 5/19/2024 | Pending sale | $425,000$266/sqft |
Source: REcolorado as distributed by MLS GRID #6337100 Report a problem | ||
| 5/17/2024 | Listed for sale | $425,000+320.8%$266/sqft |
Source: REcolorado as distributed by MLS GRID #6337100 Report a problem | ||
| 9/8/2010 | Sold | $101,000+5.5%$63/sqft |
Source: Public Record Report a problem | ||
| 7/16/2010 | Price change | $95,700-8%$60/sqft |
Source: RE/MAX Masters, Inc. #906956 Report a problem | ||
| 6/24/2010 | Listed for sale | $104,000-5.5%$65/sqft |
Source: foreclosure.com Report a problem | ||
| 5/1/2010 | Listing removed | $110,000$69/sqft |
Source: Manes & Associates #863979 Report a problem | ||
| 3/21/2010 | Listed for sale | $110,000-23.2%$69/sqft |
Source: Manes & Associates #863979 Report a problem | ||
| 2/28/2007 | Sold | $143,224+18.3%$90/sqft |
Source: Public Record Report a problem | ||
| 7/29/1999 | Sold | $121,100+43.3%$76/sqft |
Source: Public Record Report a problem | ||
| 2/1/1995 | Sold | $84,500$53/sqft |
Source: Public Record Report a problem | ||
Public tax history
| Year | Property taxes | Tax assessment |
|---|---|---|
| 2025 | $1,936 +0.5% | $26,955 +27.7% |
| 2024 | $1,926 +7.2% | $21,112 |
| 2023 | $1,798 -1.4% | $21,112 +9.8% |
| 2022 | $1,823 +8.3% | $19,229 -2.8% |
| 2021 | $1,683 | $19,783 +8% |
| 2020 | $1,683 +1.3% | $18,322 |
| 2019 | $1,661 +14.7% | $18,322 +18.8% |
| 2018 | $1,448 | $15,427 |
| 2017 | $1,448 +22.8% | $15,427 +17.1% |
| 2016 | $1,179 | $13,174 |
| 2015 | $1,179 +41.8% | $13,174 +53.2% |
| 2014 | $832 -2% | $8,597 |
| 2013 | $849 +2% | $8,597 -3% |
| 2012 | $832 -14.9% | $8,860 |
| 2011 | $977 +0.2% | $8,860 -15.4% |
| 2010 | $976 -11.9% | $10,470 |
| 2009 | $1,108 +0.2% | $10,470 -11.7% |
| 2008 | $1,105 -8.1% | $11,860 |
| 2007 | $1,203 +2.4% | $11,860 -7.3% |
| 2006 | $1,174 +2.5% | $12,790 +4.9% |
| 2005 | $1,145 +9% | $12,190 |
| 2004 | $1,051 +2.5% | $12,190 |
| 2003 | $1,025 +1.7% | $12,190 +4% |
| 2002 | $1,008 +9.4% | $11,720 +24.7% |
| 2001 | $922 -0.8% | $9,400 |
| 2000 | $929 | $9,400 |
Find assessor info on the county website
Neighborhood: Greenbrier Cloverdale
Nearby homes
- $360,8003 bd3 ba822 sqft1196 S Otis St, Lakewood, CO 80232Off Market
- $379,3003 bd2 ba1.5k sqft1190 S Otis St, Lakewood, CO 80232Off Market
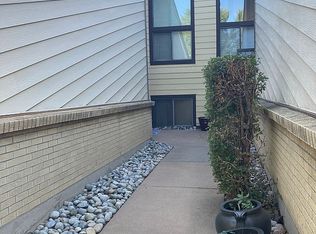
- $343,8002 bd2 ba1.5k sqft1198 S Otis St, Lakewood, CO 80232Off Market
- $342,2002 bd2 ba822 sqft1184 S Otis St, Lakewood, CO 80232Off Market
- $356,9003 bd2 ba1.8k sqft1180 S Otis St, Lakewood, CO 80232Off Market
- $340,6002 bd2 ba822 sqft1195 S Otis Pl, Lakewood, CO 80232Off Market
- $355,2003 bd2 ba822 sqft1170 S Otis St, Lakewood, CO 80232Off Market
- $381,2003 bd2 ba1.6k sqft1185 S Otis Pl, Lakewood, CO 80232Off Market
Nearby schools
GreatSchools rating
- 4/10Lasley Elementary SchoolGrades: K-6Distance: 0.4 mi
- 3/10Alameda International High SchoolGrades: 7-12Distance: 0.7 mi
Schools provided by the listing agent
- Elementary: Lasley
- Middle: Alameda Int'l
- High: Alameda Int'l
- District: Jefferson County R-1
Source: REcolorado as distributed by MLS GRID. This data may not be complete. We recommend contacting the local school district to confirm school assignments for this home.
Get a cash offer in 3 minutes
Find out how much your home could sell for in as little as 3 minutes with a no-obligation cash offer.
Estimated market value
$401,300
Get a cash offer in 3 minutes
Find out how much your home could sell for in as little as 3 minutes with a no-obligation cash offer.
Estimated market value
$401,300
- Colorado
- Jefferson County
- Lakewood
- 80232
- Greenbrier Cloverdale
- 1194 S Otis Street
Nearby cities
Nearby neighborhoods
Nearby zip codes
Other Lakewood Topics
