Skip main navigation
Sold for $925,000
  • $925,000

    1194 Saint Albans Loop, Lake Mary, FL 32746

    4beds
    2,531sqft
    Single Family Residence
    Built in 2000
    8,269 Square Feet Lot
    $958,800 Zestimate®
    $365/sqft
    $3,803 Estimated rent

    Home value

    $958,800

    $911,000 - $1.02M

    $3,803/mo

    Zestimate® history
    Loading
    Loading...

    Owner options

    List your home for rent

    $3,803/mo

    Rent Zestimate®

    Find your next renter with Zillow Rental Manager. Plus, with online applications, you can quickly screen prospective tenants – for free.

    Learn more

    $3,803/mo

    Rent Zestimate®

    Refinance and save

    $6,331/mo

    Est. payment

    Refinancing to a lower rate could help reduce your monthly payments and save thousands over the life of the loan.

    See today's rates

    $6,331/mo

    Est. payment

    Explore your selling options

    Work with a Zillow partner agent

    Leverage their expertise and Zillow's premium Showcase listings to get your home seen by more buyers.

    Get started

    List with your own agent

    Get your home in front of millions of buyers by listing it on Zillow.

    Learn how to do it

    Sell it yourself

    Take full control of how buyers see your home on Zillow by listing For Sale by Owner (FSBO).

    List your home

    What's special

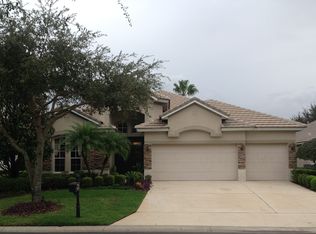
    Welcome to your lakeside paradise! This stunning home offers breathtaking views of a natural spring-fed lake, providing a serene backdrop to your everyday life. Step inside to discover a meticulously updated interior, starting with a brand new tile roof that ensures both durability and modern aesthetics. The heart of the home is undoubtedly the fabulous gourmet kitchen, where every detail has been carefully curated for both style and functionality. Custom cabinets provide ample storage, while quartz countertops offer elegance and resilience. Stainless steel appliances elevate the cooking experience, and the array of built-in features, including a convenient coffee station, mini wine fridge, and broom closet, cater to your every need. Retreat to the remodeled master bath, where luxury awaits. Immerse yourself in the freestanding soaking tub or indulge in the glass-enclosed walk-in shower, adorned with beautiful upgraded tile accents. It's a spa-like oasis right in the comfort of your own home. Outside, a newer custom-built heated 35' saltwater pool and spa beckon for relaxation and recreation. Imagine lounging by the water's edge, soaking in the sun while gazing out at the tranquil lake vista. Even practical spaces like the laundry room have been transformed with style and functionality in mind. Remodeled with new cabinets and quartz countertops, it's a seamless blend of form and function. This home has been beautifully remodeled with only the finest finishes and amenities, ensuring that every moment spent here is infused with comfort, luxury, and tranquility. Welcome home to lakeside living at its finest!

    Zillow last checked:

    Listing updated:

    Listing Provided by:

    Cheryl Foutz 407-435-2352,

    LAKES & LINKS INT'L REALTY 407-435-2352,

    Robert Foutz 407-227-0321,

    ASSIST 2 SELL FOUTZ REALTY

    Bought with:

    Margaret Baumann, 390548

    WATSON REALTY CORP

    Source: Stellar MLS,MLS#: O6204941MLS LogoOriginating MLS: Orlando Regional

    Facts & features

    Interior

    Bedrooms & bathrooms
    • Bedrooms: 4
    • Bathrooms: 3
    • Full bathrooms: 3
    Primary bedroom
    • Features: Walk-In Closet(s)
    • Level: First
    • Dimensions: 14x14
    Bedroom 2
    • Features: Built-in Closet
    • Level: First
    • Dimensions: 12x11
    Bedroom 3
    • Features: Built-in Closet
    • Level: First
    • Dimensions: 12x11
    Bedroom 4
    • Features: Built-in Closet
    • Level: First
    • Dimensions: 12x11
    Dining room
    • Level: First
    • Dimensions: 12x12
    Family room
    • Level: First
    • Dimensions: 18x17
    Kitchen
    • Level: First
    • Dimensions: 20x14
    Living room
    • Level: First
    • Dimensions: 14x14
    Heating
    • Electric
    Cooling
    • Central Air
    Appliances
    • Included: Cooktop, Dishwasher, Disposal, Dryer, Electric Water Heater, Microwave, Range, Range Hood, Refrigerator, Washer, Wine Refrigerator
    • Laundry: Laundry Room
    Features
    • Built-in Features, Ceiling Fan(s), Crown Molding, High Ceilings, Kitchen/Family Room Combo, Solid Wood Cabinets, Stone Counters, Tray Ceiling(s), Walk-In Closet(s)
    • Flooring: Carpet, Ceramic Tile
    • Windows: Blinds, Shades, Shutters, Window Treatments
    • Has fireplace: No
    Interior area
    • Total structure area: 3,355
    • Total interior livable area: 2,531 sqft

    Property

    Parking
    • Total spaces: 2
    • Parking features: Garage - Attached
    • Attached garage spaces: 2
    • Details: Garage Dimensions: 21x26
    Features
    • Levels: One
    • Stories: 1
    • Exterior features: Irrigation System, Lighting, Sprinkler Metered
    • Has private pool: Yes
    • Pool features: Chlorine Free, Gunite, Heated, In Ground, Lighting, Outside Bath Access, Salt Water, Screen Enclosure, Self Cleaning, Solar Heat
    • Has spa: Yes
    • Spa features: Heated, In Ground
    • Has view: Yes
    • View description: Water, Lake
    • Has water view: Yes
    • Water view: Water,Lake
    • Waterfront features: Lake Privileges
    Lot
    • Size: 8,269 sqft
    Details
    • Parcel number: 36192950600000450
    • Zoning: PUD
    • Special conditions: None

    Construction

    Type & style
    • Home type: SingleFamily
    • Property subtype: Single Family Residence
    Materials
    • Block, Stucco
    • Foundation: Block
    • Roof: Tile
    Condition
    • New construction: No
    • Year built: 2000

    Utilities & green energy

    • Sewer: Public Sewer
    • Water: Public
    • Utilities for property: Electricity Connected

    Community & neighborhood

    Security
    • Security features: Security System
    Community
    • Community features: Dock, Fishing, Clubhouse, Deed Restrictions, Fitness Center, Gated Community - Guard, Golf Carts OK, Golf, Irrigation-Reclaimed Water, Park, Playground, Pool, Restaurant, Sidewalks
    Location
    • Region: Lake Mary
    • Subdivision: HEATHROW/HERON RIDGE PH 2

    HOA & financial

    HOA
    • Has HOA: Yes
    • HOA fee: $277 monthly
    • Amenities included: Basketball Court, Fence Restrictions, Gated, Playground, Security, Vehicle Restrictions
    • Services included: 24-Hour Guard, Private Road, Security
    • Association name: Terry Almeida
    • Association phone: 407-788-6700
    Other fees
    • Pet fee: $0 monthly
    Other financial information
    • Total actual rent: 0

    Other

    Other facts
    • Ownership: Fee Simple
    • Road surface type: Asphalt

    Price history

    DateEventPrice
    6/28/2024Sold$925,000+7.7%$365/sqft
    Source: Stellar MLS #O6204941 Report a problem
    5/20/2024Pending sale$859,000$339/sqft
    Source: Stellar MLS #O6204941 Report a problem
    5/17/2024Listed for sale$859,000+107%$339/sqft
    Source: Stellar MLS #O6204941 Report a problem
    6/3/2011Listing removed$414,900$164/sqft
    Source: Keller Williams - Orlando North #O5014433 Report a problem
    4/6/2011Listed for sale$414,900+13.7%$164/sqft
    Source: Keller Williams - Orlando North #O5014433 Report a problem
    2/15/2011Sold$365,000-12%$144/sqft
    Source: Public Record Report a problem
    12/3/2010Listed for sale$414,900+7.8%$164/sqft
    Source: Keller Williams - Orlando North #O5014433 Report a problem
    11/6/2009Sold$385,000$152/sqft
    Source: Public Record Report a problem

    Public tax history

    YearProperty taxesTax assessment
    2025$6,013 +19.2%$458,109 +7.3%
    2024$5,043 +2.6%$426,774 +3%
    2023$4,917 +2.6%$414,344 +3%
    2022$4,793 -4.4%$402,276 +3%
    2021$5,015 +0.8%$390,559 +1.4%
    2020$4,977 +1%$385,167 +2.3%
    2019$4,930 $376,507 +1.9%
    2018$4,930 +0.9%$369,487 +2.1%
    2017$4,886 +0.5%$361,887 -3.7%
    2016$4,862 -7.1%$375,825 +14.5%
    2015$5,233 $328,099 +0.8%
    2014$5,233 +17.3%$325,495 +1.5%
    2013$4,461 +6.5%$320,685 +1.7%
    2012$4,190 +14.2%$315,324 +15.2%
    2011$3,670 +0.7%$273,735 +1.5%
    2010$3,645 -25.2%$269,690 -22.8%
    2009$4,872 -11.9%$349,449 -13.7%
    2008$5,533 -11.5%$404,872 -9.7%
    2007$6,253 -13.3%$448,408 -5.1%
    2006$7,213 +28.2%$472,605 +37.6%
    2005$5,628 +23.2%$343,452 +16.3%
    2004$4,569 +0.6%$295,343 +1.9%
    2003$4,540 +0.6%$289,836 +2.1%
    2002$4,512 $283,930

    Find assessor info on the county website

    Neighborhood: 32746

    Nearby schools

    GreatSchools rating
    Schools provided by the listing agent
    • Elementary: Heathrow Elementary
    • Middle: Markham Woods Middle
    • High: Seminole High

    Source: Stellar MLS. This data may not be complete. We recommend contacting the local school district to confirm school assignments for this home.

    Get a cash offer in 3 minutes
    Find out how much your home could sell for in as little as 3 minutes with a no-obligation cash offer.
    Estimated market value
    $958,800
    Get a cash offer in 3 minutes
    Find out how much your home could sell for in as little as 3 minutes with a no-obligation cash offer.
    Estimated market value
    $958,800