Skip main navigation
Off market
  • $383,300

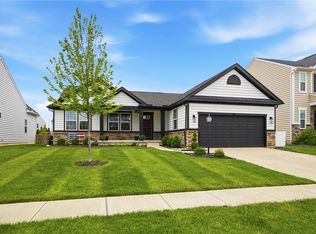
    1194 Scarlet Oak Dr, Tipp City, OH 45371

    3beds
    1,572sqft
    SingleFamily
    Built in 2018
    8,363 Square Feet Lot
    $383,300 Zestimate®
    $244/sqft
    $2,222 Estimated rent

    Home value

    $383,300

    $364,000 - $402,000

    $2,222/mo

    Zestimate® history
    Loading
    Loading...

    Owner options

    List your home for rent

    $2,222/mo

    Rent Zestimate®

    Find your next renter with Zillow Rental Manager. Plus, with online applications, you can quickly screen prospective tenants – for free.

    Learn more

    $2,222/mo

    Rent Zestimate®

    Refinance and save

    $2,411/mo

    Est. payment

    Refinancing to a lower rate could help reduce your monthly payments and save thousands over the life of the loan.

    See today's rates

    $2,411/mo

    Est. payment

    Explore your selling options

    Work with a Zillow partner agent

    Leverage their expertise and Zillow's premium Showcase listings to get your home seen by more buyers.

    Get started

    List with your own agent

    Get your home in front of millions of buyers by listing it on Zillow.

    Learn how to do it

    Sell it yourself

    Take full control of how buyers see your home on Zillow by listing For Sale by Owner (FSBO).

    List your home

    What's special

    Gas fireplaceLarge islandLuxury laminate flooringFinished basementEgress window living spaceOpen floor planPristine home

    Not your standard build. This pristine home has every option available and more! Actually with finished basement and egress window living space is 2358 sq. footage of living. Custom designed entryway floors with trey ceilings welcome you. Office features French doors and secondary bedroom and bath are on one end and master is on the other for ultimate privacy. Whole first floor has 4 foot bump over standard option of 2 foot bump. Great room with vaulted ceiling and gas fireplace. Walk in 10x10 dressing room off of the master along with walk in closet offers ultimate storage. This room could also be converted to a private sitting room in master bedroom. Custom Quartz countertops and backsplash, upgraded heat resistant extra deep sink, extra cabinetry and crown molding were added in the kitchen. Open floor plan with large island is great for entertaining. All lighting upgraded in home. Pantry and laundry room shelving upgraded. Solera Pergola gives ultimate comfort sitting on the stamped concrete patio with speakers for parties outside already wired and built in. Basement is finished with luxury laminate flooring as first floor with huge secondary bedroom that could easily be a secondary master bedroom and has own private entrance to a full bath. Kitchen in basement has quartz countertop and custom shelving and backsplash along with mini fridge and extra deep sink. Still room for storage as well. Garage has flooring with 15 year warranty and extended front patio is covered as well in warranty. Irrigaton system will keep your lawn looking like the best one in the neighborhood. No pets or smokers have ever lived here. Super clean.

    This property is not currently displayed as for sale or rent on Zillow. This may be different from what's on other websites or public sources.
    Facts & features

    Interior

    Bedrooms & bathrooms
    • Bedrooms: 3
    • Bathrooms: 3
    • Full bathrooms: 3
    Heating
    • Baseboard
    Cooling
    • Central
    Features
    • Basement: Finished
    • Has fireplace: Yes
    Interior area
    • Total interior livable area: 1,572 sqft

    Property

    Parking
    • Total spaces: 2
    • Parking features: Garage - Attached
    Features
    • Levels: 1 Story
    • Exterior features: Stone
    Lot
    • Size: 8,363 Square Feet
    Details
    • Parcel number: P48002571
    • Zoning: Residential

    Construction

    Type & style
    • Home type: SingleFamily
    • Architectural style: Conventional
    Materials
    • masonry
    Condition
    • Year built: 2018

    Utilities & green energy

    • Utilities for property: City Water, Sanitary Sewer

    Community & HOA

    HOA
    • Has HOA: Yes
    • HOA fee: $24 monthly
    Location
    • Region: Tipp City

    Financial & listing details

    • Price per square foot: $244/sqft
    • Tax assessed value: $322,200
    • Annual tax amount: $4,496

    Price history

    DateEventPrice
    5/11/2023Sold$382,000-1.8%$243/sqft
    Source: Public Record Report a problem
    3/28/2023Pending sale$389,000$247/sqft
    Source: DABR MLS #881197 Report a problem
    2/21/2023Listed for sale$389,000+45.7%$247/sqft
    Source: DABR MLS Report a problem
    7/20/2018Sold$266,900+515%$170/sqft
    Source: Public Record Report a problem
    12/15/2017Sold$43,400$28/sqft
    Source: Public Record Report a problem

    Public tax history

    YearProperty taxesTax assessment
    2025$4,496 -6.5%$112,770 +7.6%
    2024$4,811 +0.7%$104,830
    2023$4,777 -4.5%$104,830
    2022$5,001 +16.2%$104,830 +25%
    2021$4,304 -0.2%$83,870
    2020$4,312 -1.9%$83,870
    2019$4,395 +279.9%$83,870 +648.8%
    2018$1,157 +10.6%$11,200
    2017$1,046 $11,200
    2016-- --
    Find assessor info on the county website

    Neighborhood: 45371

    Nearby schools

    GreatSchools rating
    Schools provided by the listing agent
    • District: Bethel

    Source: The MLS. This data may not be complete. We recommend contacting the local school district to confirm school assignments for this home.

    Get a cash offer in 3 minutes
    Find out how much your home could sell for in as little as 3 minutes with a no-obligation cash offer.
    Estimated market value
    $383,300
    Get a cash offer in 3 minutes
    Find out how much your home could sell for in as little as 3 minutes with a no-obligation cash offer.
    Estimated market value
    $383,300