Perched above the Evergreen West basin where the horizon stretches for miles, this custom home offers a front-row seat to Colorado’s show-stopping skies. Nearly $500K in updates have transformed this home into a study in elevated living. The kitchen, anchored by a sculptural half-moon island and custom cabinetry, is framed by south-facing windows that flood the space with light from sunrise to sunset. Wide-plank wood floors lead you through the main level to the primary suite, where a gas fireplace, spa bathroom, and custom Container Store closet bring warmth and order to everyday life. Across 3 levels of impeccable living space, you’ll find room for joyful gatherings & quiet moments to unwind: A second en-suite upstairs with a fully renovated bathroom offers privacy & comfort for guests or large families. Meanwhile, the lower level was designed for making memories with a fully equipped family game room with pool table & TV lounge, a sauna/steam room, a custom pine-log bar with built-in fridges/freezer, a home theater with stadium seating, & a bunk room. From unforgettable sleepovers to movie nights, snow days, & everything in between, this home was designed for living large. Outdoor comfort is equally considered: A 3-tiered composite deck connects the indoors & outside with ease. Watch the sun drop behind the peaks from the built-in fire pit, enjoy a home-cooked meal under the pergola, or listen to the wind rustle the trees from the jetted hot tub. Cedar shutters & copper accents add distinction to the home's handsome exterior, while a heated 3-car garage with extra room for toys, heated gutters and drainage, a Generac generator, & county-maintained roads ensure 4-season comfort & convenience. New boiler & hot water heater! Located just a quick drive from Bergen Park & Downtown Evergreen while still offering a true sense of privacy, 1194 Snyder Mountain is mountain living refined. Make it yours today!
VIDEO TOUR: tinyurl.com/23v6k748
Sold for $1,550,000
Zillow last checked:
Listing updated:
Bought with:
Shad Phillips, 100066473
Real Broker, LLC DBA Real
Lindsay Tucker, 100105073
Real Broker, LLC DBA Real
Source: REcolorado as distributed by MLS GRID,MLS#: 4068999
Price history
| Date | Event | Price |
|---|---|---|
| 10/30/2025 | Sold | $1,550,000-2.2%$351/sqft |
Source:  REcolorado as distributed by MLS GRID #4068999 Report a problem REcolorado as distributed by MLS GRID #4068999 Report a problem | ||
| 9/18/2025 | Pending sale | $1,585,000$359/sqft |
Source: REcolorado as distributed by MLS GRID #4068999 Report a problem | ||
| 7/24/2025 | Price change | $1,585,000-0.9%$359/sqft |
Source: REcolorado as distributed by MLS GRID #4068999 Report a problem | ||
| 6/13/2025 | Listed for sale | $1,600,000+133.6%$363/sqft |
Source: REcolorado as distributed by MLS GRID #4068999 Report a problem | ||
| 12/29/2018 | Sold | $685,000-4.7%$155/sqft |
Source: Public Record Report a problem | ||
| 11/12/2018 | Pending sale | $719,000$163/sqft |
Source: Brokers Guild-Cherry Creek Ltd. #9108657 Report a problem | ||
| 9/21/2018 | Price change | $719,000-4.1%$163/sqft |
Source: Brokers Guild-Cherry Creek Ltd. #9108657 Report a problem | ||
| 7/13/2018 | Price change | $750,000-3.2%$170/sqft |
Source: Brokers Guild-Cherry Creek Ltd. #9108657 Report a problem | ||
| 6/21/2018 | Listed for sale | $775,000+45.1%$176/sqft |
Source: Brokers Guild-Cherry Creek Ltd. #9108657 Report a problem | ||
| 8/2/2006 | Sold | $534,000$121/sqft |
Source: Public Record Report a problem | ||
Nearby homes
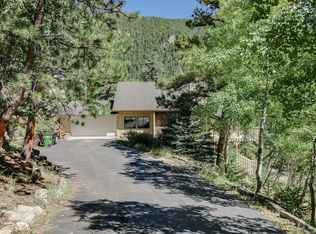
- $1,213,4005 bd5 ba5.9k sqft1172 Snyder Mountain Rd, Evergreen, CO 80439Off Market
- $701,3003 bd2 ba1k sqft712 Snyder Mountain Rd, Evergreen, CO 80439Off Market
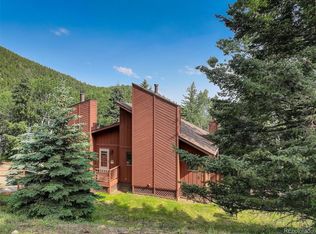
- $710,0005 bd4 ba2.3k sqft723 Snyder Mountain Rd, Evergreen, CO 80439Sold

- $686,1002 bd2 ba2.1k sqft695 Snyder Mountain Rd, Evergreen, CO 80439Off Market
Get a cash offer in 3 minutes
Find out how much your home could sell for in as little as 3 minutes with a no-obligation cash offer.
Estimated market value
$1,520,700
