Skip main navigation
Sold for $385,000
  • $385,000

    1194 Swanhill Ct, Baltimore, MD 21226

    3beds
    1,800sqft
    Townhouse
    Built in 1991
    2,000 Square Feet Lot
    $398,600 Zestimate®
    $214/sqft
    $2,757 Estimated rent

    Home value

    $398,600

    $379,000 - $419,000

    $2,757/mo

    Zestimate® history
    Loading
    Loading...

    Owner options

    List your home for rent

    $2,757/mo

    Rent Zestimate®

    Find your next renter with Zillow Rental Manager. Plus, with online applications, you can quickly screen prospective tenants – for free.

    Learn more

    $2,757/mo

    Rent Zestimate®

    Refinance and save

    $2,758/mo

    Est. payment

    Refinancing to a lower rate could help reduce your monthly payments and save thousands over the life of the loan.

    See today's rates

    $2,758/mo

    Est. payment

    Explore your selling options

    Work with a Zillow partner agent

    Leverage their expertise and Zillow's premium Showcase listings to get your home seen by more buyers.

    Get started

    List with your own agent

    Get your home in front of millions of buyers by listing it on Zillow.

    Learn how to do it

    Sell it yourself

    Take full control of how buyers see your home on Zillow by listing For Sale by Owner (FSBO).

    List your home

    What's special

    View of the coveWalk-in closetBrick front townhouseVaulted ceilingBuilt in vanity spaceFully fenced-in yardSleek stainless-steel appliances
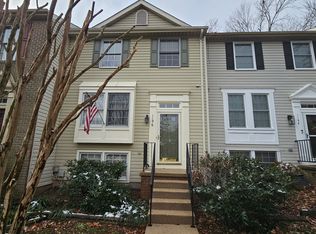
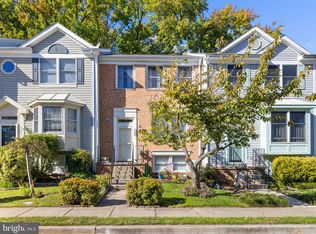
    Chestnut Hill is a quiet community and a wonderful place to call home. This 3 bedroom 2.5 bath, brick front townhouse is one of the LARGER homes in this tranquil water-oriented community. The first level boasts hardwood floors in the spacious living and dining rooms. The dining room has a sliding glass door that opens onto a charming upper deck perfect for sipping your morning beverage or having a barbecue while with friends overlooking the backyard with a partial view of the cove. There is half bath on the main level for convenience. The eat in kitchen is well equipped with sleek stainless-steel appliances, a pantry, and a large window for natural light. The primary bedroom, with a nicely appointed vaulted ceiling, is very large with an ensuite bath that boasts a shower, new flooring and fresh paint. As a bonus the primary bedroom also has a walk-in closet and built in vanity space. The full bath in the hall has new flooring. The other two nice-sized bedrooms have a lovely view of the cove. The walk out basement features a large family room with tile flooring and under-the-stairs storage. There is abundant storage space in the basement laundry room and a rough-in for a bathroom. From the basement you can walk out to the lower deck and fully fenced-in yard. The property backs up to a cove on Nabbs Creek and can be conveniently accessed through the rear gate. The HOA has recently planted native marsh grasses along the cove. One of the 4 community piers, with kayak storage, is within walking distance. When you exit the front door and turn to the right, walking past the next set of townhomes, a brown sign will mark the entrance. The community boasts basketball court, tot lot, walking paths and picnic tables near the boat slip pier. ATTENTION BOATERS: there is a storage area for your boat, kayaks, a boat ramp and for an extra fee boat slips are currently available. The pier with the boat slips has electric and water!

    Zillow last checked:

    Listing updated:

    Listed by:

    Jennifer Wolff 443-761-1868,

    Real Estate Professionals, Inc.

    Bought with:

    Frank Taglienti, 96921

    Berkshire Hathaway HomeServices PenFed Realty

    Source: Bright MLS,MLS#: MDAA2095100MLS Logo

    Facts & features

    Interior

    Bedrooms & bathrooms
    • Bedrooms: 3
    • Bathrooms: 4
    • Full bathrooms: 3
    • 1/2 bathrooms: 1
    • Main level bathrooms: 1
    Basement
    • Area: 600
    Heating
    • Heat Pump, Electric
    Cooling
    • Central Air, Electric
    Appliances
    • Included: Electric Water Heater
    Features
    • Basement: Full
    • Number of fireplaces: 1
    Interior area
    • Total structure area: 1,920
    • Total interior livable area: 1,800 sqft
    • Finished area above ground: 1,320
    • Finished area below ground: 480

    Property

    Parking
    • Parking features: Parking Lot
    Accessibility
    • Accessibility features: None
    Features
    • Levels: Three
    • Stories: 3
    • Pool features: None
    Lot
    • Size: 2,000 sqft
    Details
    • Additional structures: Above Grade, Below Grade
    • Parcel number: 020319490058527
    • Zoning: R5
    • Special conditions: Standard

    Construction

    Type & style
    • Home type: Townhouse
    • Architectural style: Colonial
    • Property subtype: Townhouse
    Materials
    • Vinyl Siding
    • Foundation: Block
    Condition
    • New construction: No
    • Year built: 1991

    Utilities & green energy

    • Sewer: Public Sewer
    • Water: Public

    Community & neighborhood

    Location
    • Region: Baltimore
    • Subdivision: None Available

    HOA & financial

    HOA
    • Has HOA: Yes
    • HOA fee: $420 semi-annually

    Other

    Other facts
    • Listing agreement: Exclusive Right To Sell
    • Ownership: Fee Simple

    Price history

    DateEventPrice
    11/8/2024Sold$385,000+0%$214/sqft
    Source: Bright MLS #MDAA2095100 Report a problem
    10/2/2024Pending sale$384,900$214/sqft
    Source: Bright MLS #MDAA2095100 Report a problem
    9/22/2024Listed for sale$384,900+60.4%$214/sqft
    Source: Bright MLS #MDAA2095100 Report a problem
    6/24/2014Sold$239,900$133/sqft
    Source: Public Record Report a problem
    3/11/2014Price change$239,900-4%$133/sqft
    Source: Coldwell Banker Residential Brokerage - Severna Park #AA8239159 Report a problem
    12/14/2013Listed for sale$249,900+115.4%$139/sqft
    Source: Coldwell Banker Residential Brokerage - Severna Park #AA8239159 Report a problem
    11/2/2011Listing removed$1,695$1/sqft
    Source: Century 21 Don Gurney #AA7668607 Report a problem
    8/31/2011Price change$1,695-1.7%$1/sqft
    Source: Century 21 Don Gurney #AA7668607 Report a problem
    8/11/2011Listed for rent$1,725$1/sqft
    Source: Century 21 Don Gurney #AA7668607 Report a problem
    6/1/1998Sold$116,000$64/sqft
    Source: Public Record Report a problem

    Public tax history

    YearProperty taxesTax assessment
    2025$3,458 +25.8%$274,767 +9.4%
    2024$2,750 +1.9%$251,100 +1.6%
    2023$2,699 +6.2%$247,167 +1.6%
    2022$2,542 +1.6%$243,233 +1.6%
    2021$2,501 +1.7%$239,300 +1.8%
    2020$2,460 +1.7%$235,167 -1.7%
    2019$2,419 +5.1%$239,300 +5.5%
    2018$2,301 +3.3%$226,900 +3.8%
    2017$2,228 $218,567 +4%
    2016-- $210,233 +4.1%
    2015-- $201,900
    2014-- $201,900
    2013-- $201,900 -4%
    2012-- $210,400
    2011-- $210,400
    2010-- $210,400 -22.5%
    2009-- $271,590 +17.3%
    2008-- $231,446 +21%
    2007-- $191,303 +26.6%
    2006-- $151,160 +7.5%
    2005-- $140,672 +8.1%
    2004-- $130,186 +8.8%
    2003-- $119,700 +1.9%
    2002-- $117,462 +1.9%
    2001-- $115,226

    Find assessor info on the county website

    Neighborhood: 21226

    Nearby schools

    GreatSchools rating
    Schools provided by the listing agent
    • District: Anne Arundel County Public Schools

    Source: Bright MLS. This data may not be complete. We recommend contacting the local school district to confirm school assignments for this home.

    Get a cash offer in 3 minutes
    Find out how much your home could sell for in as little as 3 minutes with a no-obligation cash offer.
    Estimated market value
    $398,600
    Get a cash offer in 3 minutes
    Find out how much your home could sell for in as little as 3 minutes with a no-obligation cash offer.
    Estimated market value
    $398,600