Perched atop a distinctive tree-lined drive connecting Morningside to Druid Hills sits La Casa del Rey, an architecturally significant Mediterranean Revival-styled home designed by noted architect Henry H Jordan. Originally built in 1925, old-world charm meets modern amenities as this home has been fully reimagined in a masterful to-the-studs renovation. Casa del Rey’s remaining period detailing was meticulously preserved while elevating the landmark property with forward-thinking elements and bespoke finishes. Master planned by developer James Turner, Villa Drive drew its inspiration from the coastal European towns he visited. Turner envisioned this enclave of 6 Mediterranean homes, each with a different blend of Spanish and Italian influences but all perched high up on a rise with huge sweeping front lawns sloping down to the winding street and namesake Villa Park. When you drive down Villa Drive it feels different from any other street in the city and this is why! Casa del Rey boasts an all-new terra cotta barrel tile roof reviving the home’s original design. All new Pella windows and doors are complimented by a cadre of massive reclaimed mission-style cedar windows and doors hand-crafted in San Diego and shipped to Atlanta specifically for Casa del Rey. Have complete piece of mind knowing that almost everything is new. A series of terraces have been carefully preserved and lead up to an iconic Spanish-styled arch and into an idyllic courtyard. The front façade was returned to original form adding back on a front porch and steps leading up to a massive hand-carved front door (even equipped with speakeasy windows). Upon entry the Foyer flows into a Keeping Room directly off the formal Dining Room. Massive windows flood the Dining Room with light all day long. An idyllic dutch door continues the character of the home and leads outside to the newly constructed detached 2-car garage. New white oak hardwoods seamlessly connect the main level’s living spaces. The Kitchen is a culinary enthusiast's dream, featuring Big Chill classic appliances that combine vintage flair with modern functionality. The centerpiece is a breathtaking marble waterfall island, complemented by top-tier finishes and a walk-in pantry. The massive Great Room affords maximum flexibility with opportunities for additional casual dining and living options. Striking exposed cedar beams and custom arched windows are a nod to the past while a new arched door with operable side lights leads to a picturesque covered lanai with outdoor wood-burning fireplace. Back inside, the Owner's Retreat occupies the other wing of the main level and truly redefines luxury living. Greeted by a private vestibule you step down into the dramatic vaulted bedroom space graciously adorned with its original arched plastered ceiling. The authentic mantle has been carefully reclaimed and anchors the room on one side with a massive set of arched original French doors opening to a Juliet balcony on the other. Previously this was a Music Room and rumor has it that at one of many dinner parties hosted in this home Liberace played the piano here. An en-suite den offers a private sanctuary for work or relaxation. Ascend up the steps and into the dressing room that even has its own entrance from outside. The owner's bath is a spa-like oasis with a dual vanity and floor-to-ceiling marble in the shower. A double rain shower head and body jets provide a truly indulgent experience, complemented by a 2-person soaking tub. This home is a testament to impeccable design, showcasing a seamless blend of contemporary luxury and timeless charm. There are multiple outdoor areas ideal for al fresco entertaining. Upstairs you will find 4 additional bedrooms, 3 fully renovated baths and an upstairs family room with outdoor deck and laundry room. Embrace the opportunity to own a piece of architectural history in the heart of Morningside, close to all that intown living has to offer.
Closed
$2,000,000
1194 Villa Dr, Atlanta, GA 30306
5beds
4,399sqft
Single Family Residence, Residential
Built in 1925
0.3 Acres Lot
$2,125,000 Zestimate®
$455/sqft
$8,371 Estimated rent
Home value
$2,125,000
$1.98M - $2.32M
$8,371/mo
Zestimate® history
Owner options
List your home for rent
$8,371/mo
Rent Zestimate®
Find your next renter with Zillow Rental Manager. Plus, with online applications, you can quickly screen prospective tenants – for free.
$8,371/mo
Rent Zestimate®
Refinance and save
$10,089/mo
Est. payment
Refinancing to a lower rate could help reduce your monthly payments and save thousands over the life of the loan.
$10,089/mo
Est. payment
Explore your selling options
Work with a Zillow partner agent
Leverage their expertise and Zillow's premium Showcase listings to get your home seen by more buyers.
Get startedList with your own agent
Get your home in front of millions of buyers by listing it on Zillow.
Learn how to do itSell it yourself
Take full control of how buyers see your home on Zillow by listing For Sale by Owner (FSBO).
List your homeWhat's special
Zillow last checked:
Listing updated:
Listed by:
Matthew Doyle,
Compass,
David Goodrowe,
Compass
Bought with:
David Goodrowe, 355684
Compass
Source: FMLS GA,MLS#: 7270089
Facts & features
Interior
Bedrooms & bathrooms
- Bedrooms: 5
- Bathrooms: 5
- Full bathrooms: 4
- 1/2 bathrooms: 1
- Main level bathrooms: 1
- Main level bedrooms: 1
Rooms
- Room types: Family Room, Loft, Office
Primary bedroom
- Features: Master on Main, Oversized Master, Sitting Room
- Level: Master on Main, Oversized Master, Sitting Room
Bedroom
- Features: Master on Main, Oversized Master, Sitting Room
Primary bathroom
- Features: Double Shower, Soaking Tub, Separate His/Hers, Separate Tub/Shower
Dining room
- Features: Separate Dining Room, Open Concept
Kitchen
- Features: Other Surface Counters, Eat-in Kitchen, Kitchen Island, Pantry, View to Family Room
Heating
- Central, Forced Air, Natural Gas
Cooling
- Ceiling Fan(s), Central Air
Appliances
- Included: Dishwasher, Double Oven, Gas Cooktop, Gas Oven, Microwave, Refrigerator
- Laundry: Main Level, Upper Level
Features
- Beamed Ceilings, High Ceilings 10 ft Main
- Flooring: Hardwood, Marble
- Windows: None
- Basement: Crawl Space,Unfinished
- Attic: Pull Down Stairs
- Number of fireplaces: 3
- Fireplace features: Electric, Gas Log, Great Room, Master Bedroom, Outside, Wood Burning Stove
- Common walls with other units/homes: No Common Walls
Interior area
- Total structure area: 4,399
- Total interior livable area: 4,399 sqft
- Finished area above ground: 4,399
- Finished area below ground: 0
Property
Parking
- Total spaces: 2
- Parking features: Garage Door Opener, Detached, Garage, Garage Faces Side
- Garage spaces: 2
Accessibility
- Accessibility features: None
Features
- Levels: Two
- Stories: 2
- Patio & porch: Deck, Front Porch, Patio
- Exterior features: Lighting, Private Yard, Balcony
- Pool features: None
- Spa features: None
- Fencing: None
- Has view: Yes
- View description: City, Trees/Woods
- Waterfront features: None
- Body of water: None
Lot
- Size: 0.3 Acres
- Dimensions: 149x125x122x96
- Features: Landscaped, Sloped, Other, Front Yard
Details
- Additional structures: None
- Parcel number: 18 055 05 012
- Other equipment: None
- Horse amenities: None
Construction
Type & style
- Home type: SingleFamily
- Architectural style: Contemporary,Mediterranean
- Property subtype: Single Family Residence, Residential
Materials
- Block, Stucco
- Foundation: Block
- Roof: Other,Tile
Condition
- Updated/Remodeled
- New construction: No
- Year built: 1925
Utilities & green energy
- Electric: Other
- Sewer: Public Sewer
- Water: Public
- Utilities for property: Electricity Available, Sewer Available, Water Available
Green energy
- Energy efficient items: None
- Energy generation: None
Community & HOA
Community
- Features: Public Transportation, Near Trails/Greenway, Street Lights, Near Schools, Near Shopping
- Security: Smoke Detector(s)
- Subdivision: Morningside
HOA
- Has HOA: No
Location
- Region: Atlanta
Financial & listing details
- Price per square foot: $455/sqft
- Tax assessed value: $1,826,000
- Annual tax amount: $11,057
- Date on market: 9/6/2023
- Cumulative days on market: 14 days
- Electric utility on property: Yes
- Road surface type: Asphalt
Price history
| Date | Event | Price |
|---|---|---|
| 11/15/2023 | Sold | $2,000,000$455/sqft |
Source:  FMLS GA #7270089 Report a problem FMLS GA #7270089 Report a problem | ||
| 10/1/2023 | Pending sale | $2,000,000$455/sqft |
Source: FMLS GA #7270089 Report a problem | ||
| 9/22/2023 | Contingent | $2,000,000$455/sqft |
Source:  GAMLS #10198749 Report a problem GAMLS #10198749 Report a problem | ||
| 9/6/2023 | Listed for sale | $2,000,000+207.7%$455/sqft |
Source: GAMLS #10198749 Report a problem | ||
| 12/30/2020 | Sold | $650,000+41.3%$148/sqft |
Source: Public Record Report a problem | ||
| 12/18/2015 | Sold | $460,000$105/sqft |
Source: Public Record Report a problem | ||
Public tax history
| Year | Property taxes | Tax assessment |
|---|---|---|
| 2025 | $23,469 -7.6% | $730,400 -2.7% |
| 2024 | $25,397 +92.4% | $750,800 +157.5% |
| 2023 | $13,200 +19.4% | $291,600 +19.9% |
| 2022 | $11,057 -1% | $243,200 -1% |
| 2021 | $11,168 +7.5% | $245,720 +7.8% |
| 2020 | $10,385 -11.2% | $227,880 -11.6% |
| 2019 | $11,700 +4.6% | $257,840 +5.1% |
| 2018 | $11,180 -8.8% | $245,440 -8.9% |
| 2017 | $12,257 +44% | $269,320 +46.4% |
| 2016 | $8,513 | $183,980 -38% |
| 2014 | $8,513 | $296,600 +26.4% |
| 2013 | -- | $234,640 +25.2% |
| 2012 | -- | $187,480 -15.4% |
| 2011 | -- | $221,664 -16.7% |
| 2010 | $2,346 | $266,040 |
| 2009 | $2,346 -70.1% | $266,040 |
| 2008 | $7,856 +7% | $266,040 |
| 2007 | $7,340 | $266,040 +10.4% |
| 2006 | $7,340 -0.3% | $240,920 |
| 2005 | $7,365 +4.5% | $240,920 |
| 2004 | $7,045 +18.2% | $240,920 +16.7% |
| 2003 | $5,959 +17.5% | $206,400 |
| 2002 | $5,072 +19.3% | $206,400 +7.1% |
| 2001 | $4,251 | $192,680 |
Find assessor info on the county website
Neighborhood: Druid Hills
Nearby homes
- $255,0002 bd1 ba960 sqft1715 Ritcherson St, Atlanta, GA 30306Sold
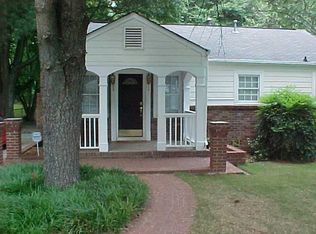
- $589,8004 bd3 ba3.1k sqft2085 Wilshire Dr, Atlanta, GA 30306Off Market
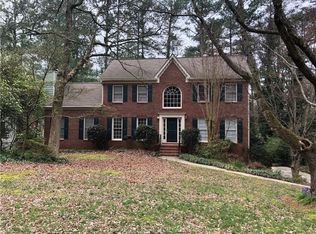
- $2,598,5005 bd7 ba6.6k sqft1185 N Highland Ave NE, Atlanta, GA 30306Off Market
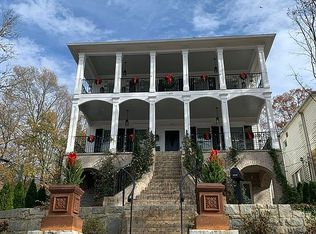
- $828,8003 bd2 ba2.2k sqft1039 N Virginia Ave NE, Atlanta, GA 30306Off Market
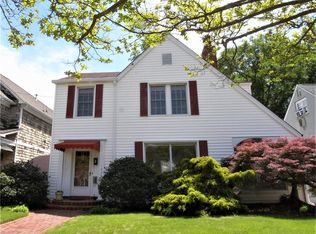
- $2,458,0006 bd6 ba4.1k sqft1480 N Highland Ave, Atlanta, GA 30306Off Market
- $24,400-- bd-- ba-- sqftNw Of Deep Point Rd, Woolford, MD 21677Off Market
- $828,7006 bd5 ba4.2k sqft1811 Brackendale Rd, Kennesaw, GA 30152Off Market
- $36,4002 acresGolf Course Rd, Pilot mountain, NC 27041Off Market
Nearby schools
GreatSchools rating
- 8/10Fernbank Elementary SchoolGrades: PK-5Distance: 1.7 mi
- 5/10Druid Hills Middle SchoolGrades: 6-8Distance: 4.4 mi
- 6/10Druid Hills High SchoolGrades: 9-12Distance: 1.5 mi
Schools provided by the listing agent
- Elementary: Fernbank
- Middle: Druid Hills
- High: Druid Hills
Source: FMLS GA. This data may not be complete. We recommend contacting the local school district to confirm school assignments for this home.
Get a cash offer in 3 minutes
Find out how much your home could sell for in as little as 3 minutes with a no-obligation cash offer.
Estimated market value
$2,125,000
Get a cash offer in 3 minutes
Find out how much your home could sell for in as little as 3 minutes with a no-obligation cash offer.
Estimated market value
$2,125,000
- Georgia
- Dekalb County
- Atlanta
- 30306
- Druid Hills
- 1194 Villa Dr
